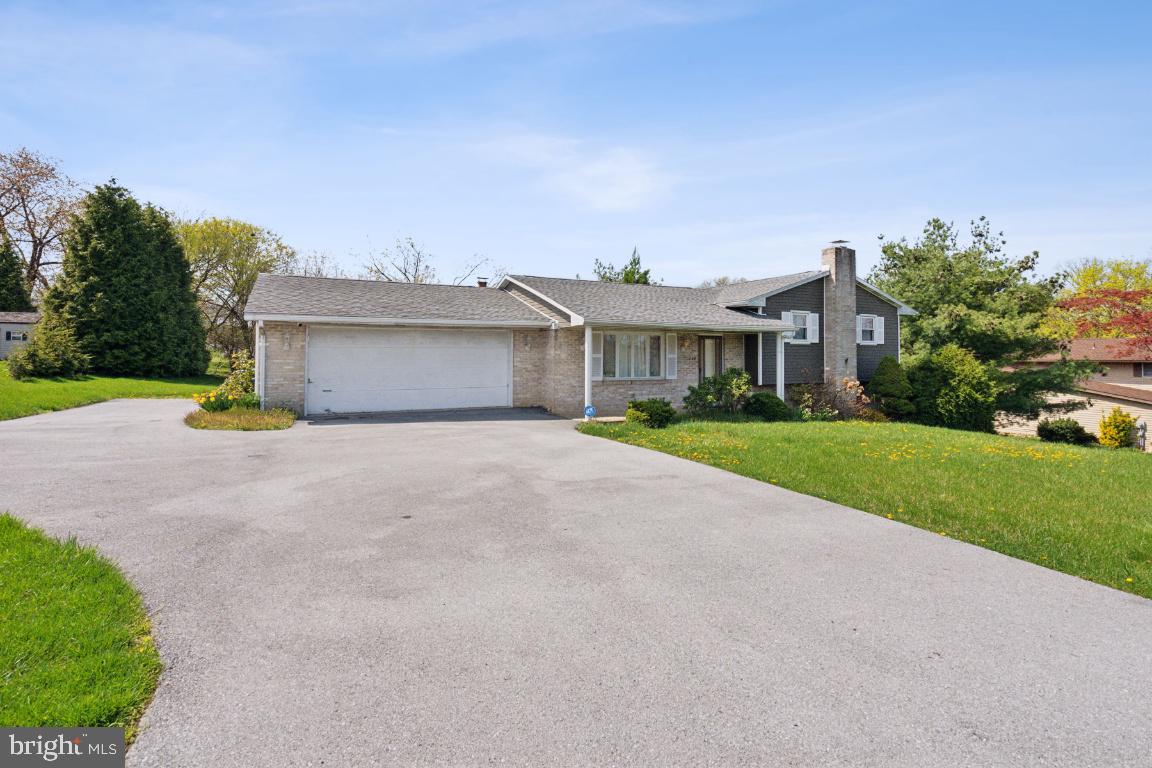
Single-story home with brick and dark siding, attached garage, broad driveway, and lawn.
Home with an attached two-car garage, wide paved driveway, and front lawn.
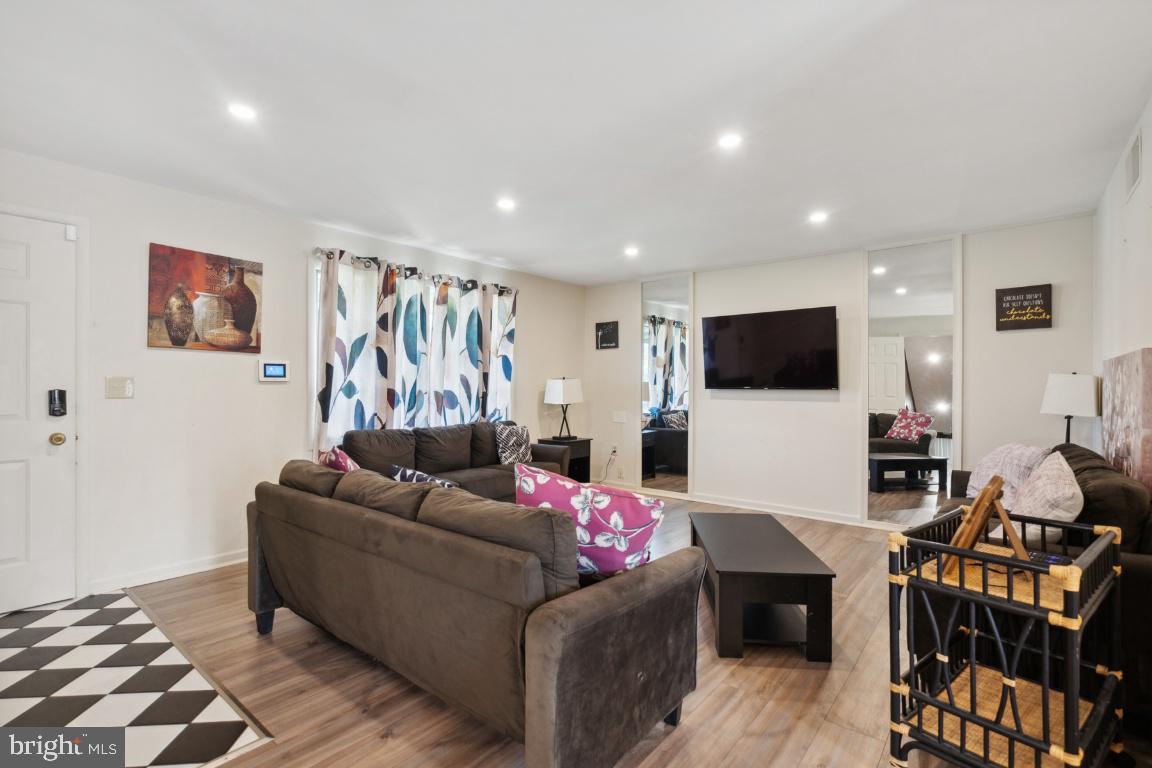
Living room with brown sofas, patterned curtains, and a wall-mounted television.
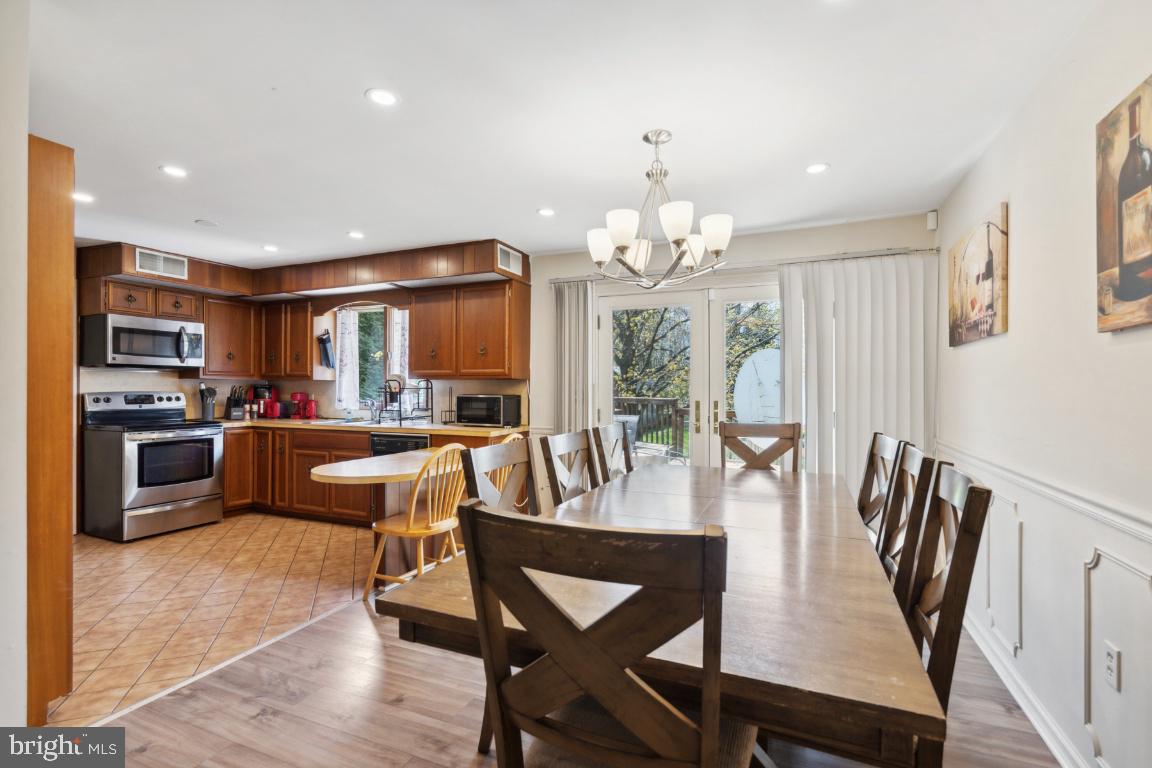
Kitchen and dining area with dark wood cabinets, stainless appliances, and sliding doors to a deck.
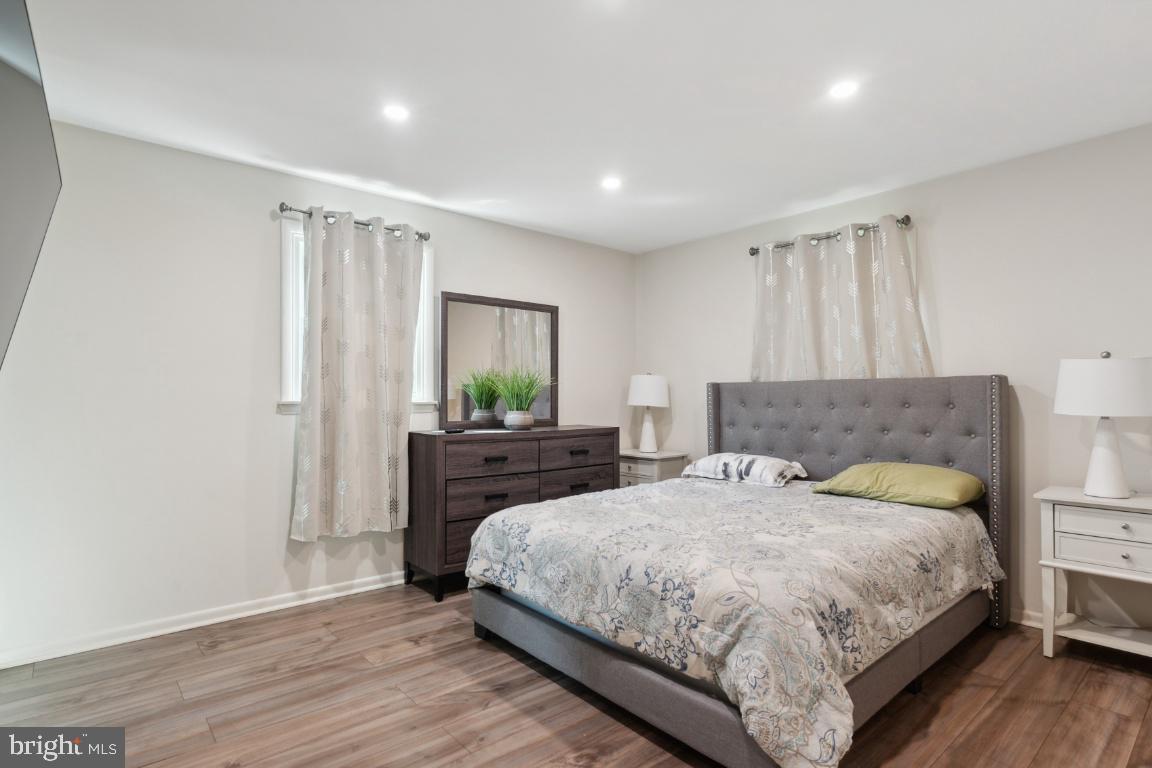
Staged bedroom with a gray tufted bed, patterned bedding, and dark wood dresser.
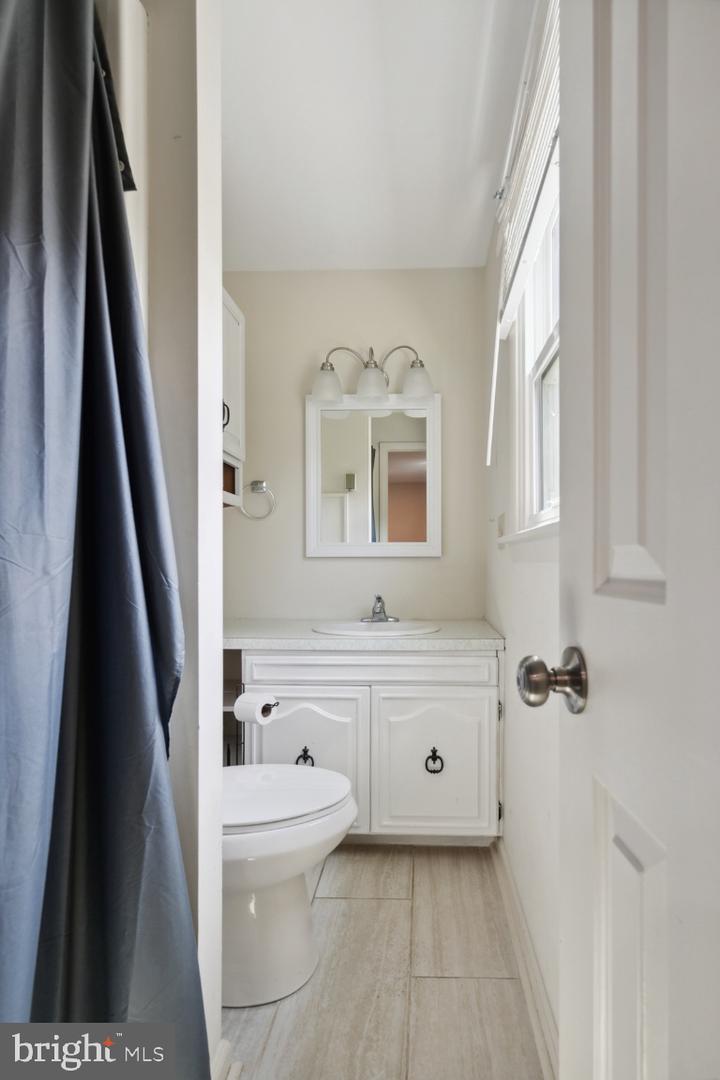
Bathroom with a white vanity, three-light mirror fixture, dark shower curtain, and wood-look tile floor.
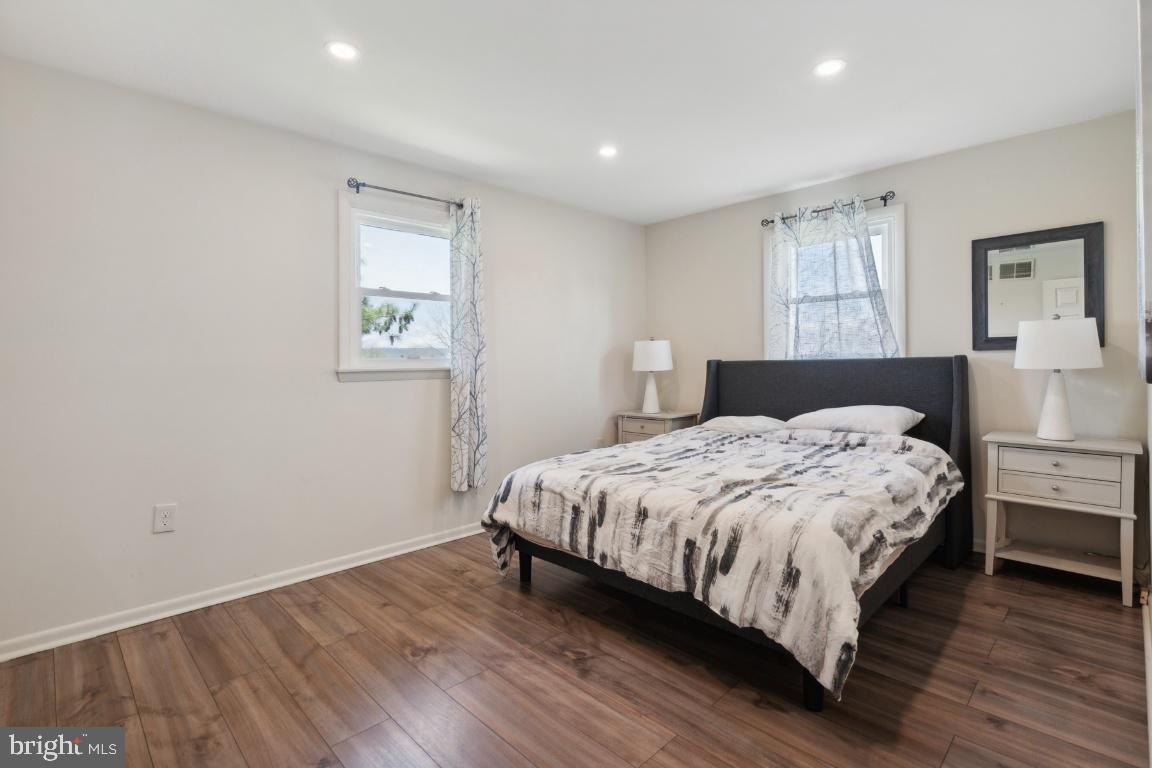
Furnished bedroom with a dark upholstered bed, patterned white bedding, and wood-look flooring.
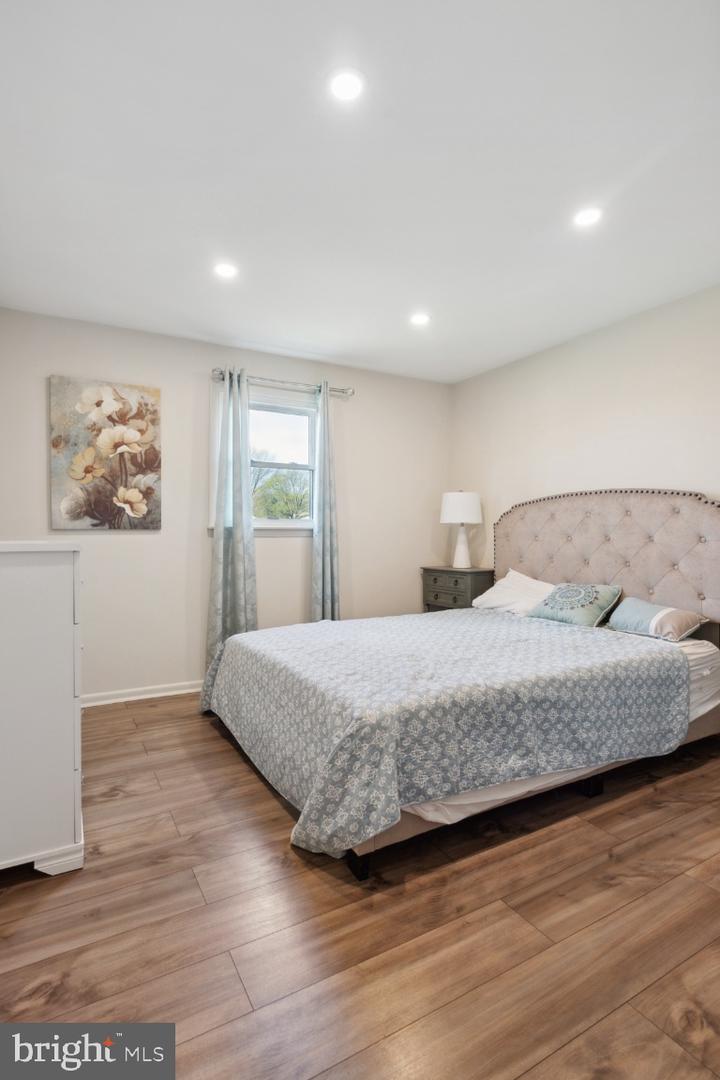
Bedroom with a tufted headboard, blue-gray bedding, wood-look floors, and a narrow curtained window.
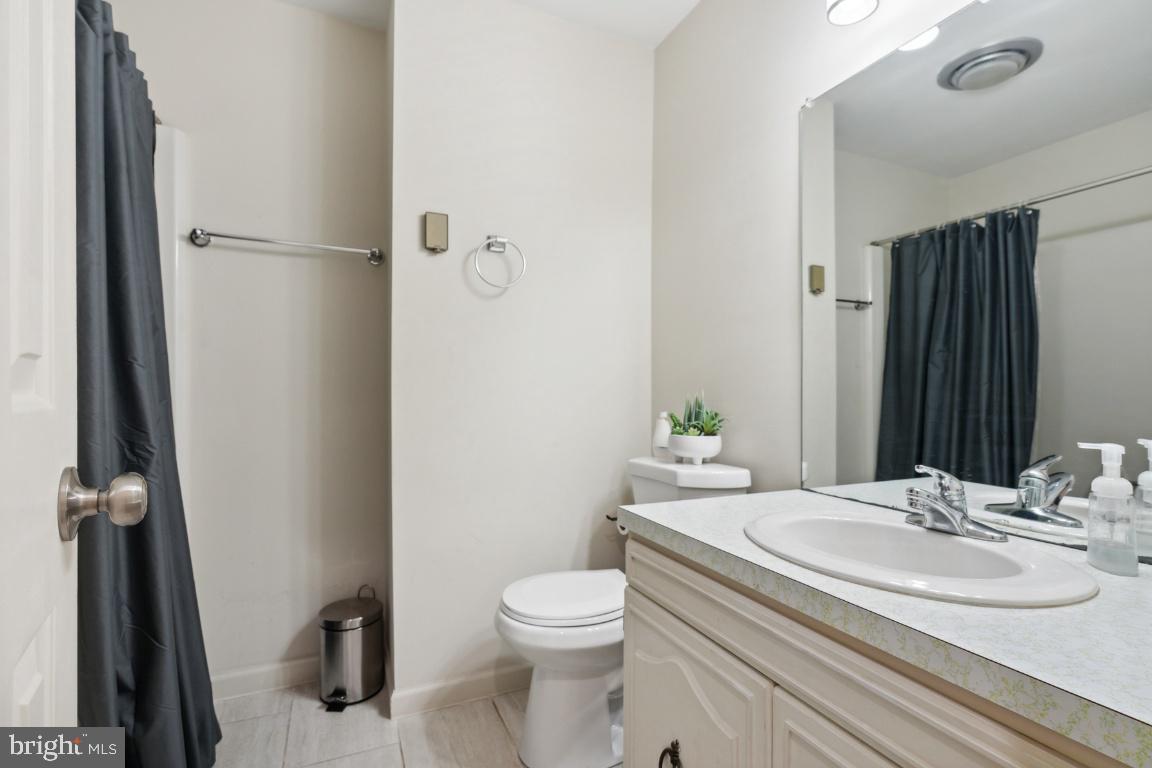
Bathroom with a white vanity and sink, large mirror, toilet, and dark shower curtain.
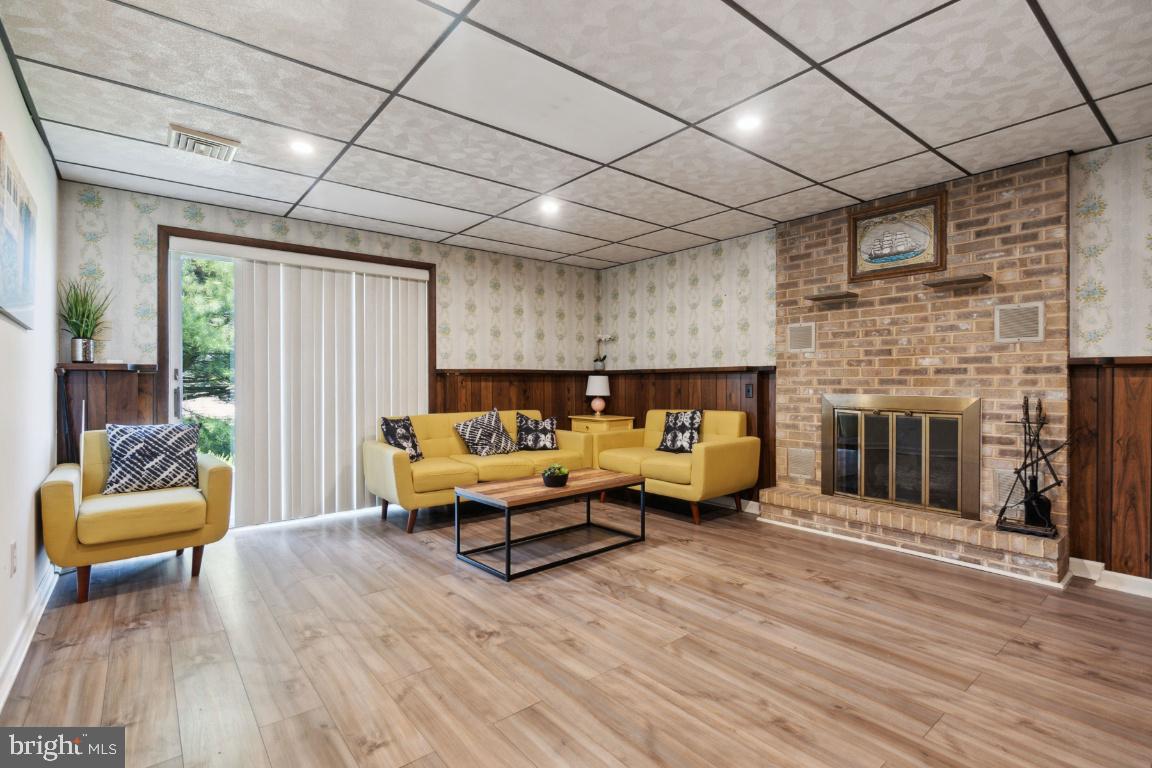
Living room with yellow seating, a brick fireplace, and sliding glass doors.
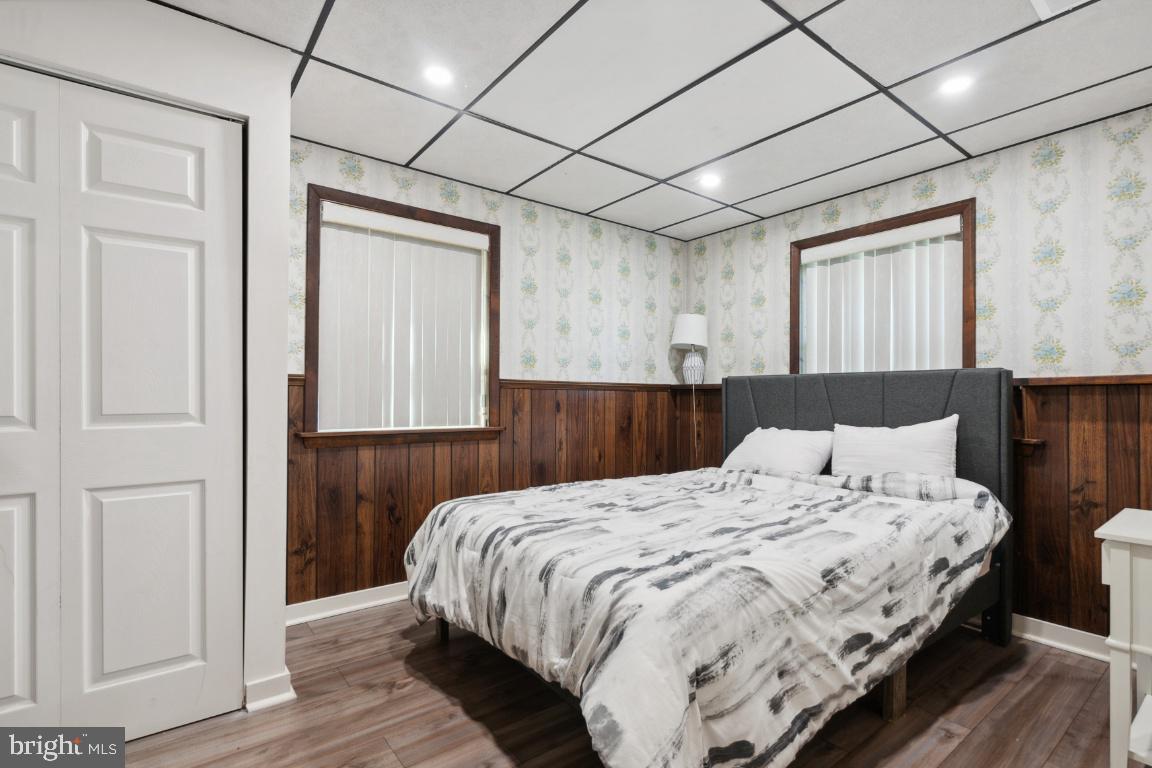
Bedroom with a dark upholstered headboard, wood-paneled walls, floral wallpaper, and a grid-patterned ceiling.
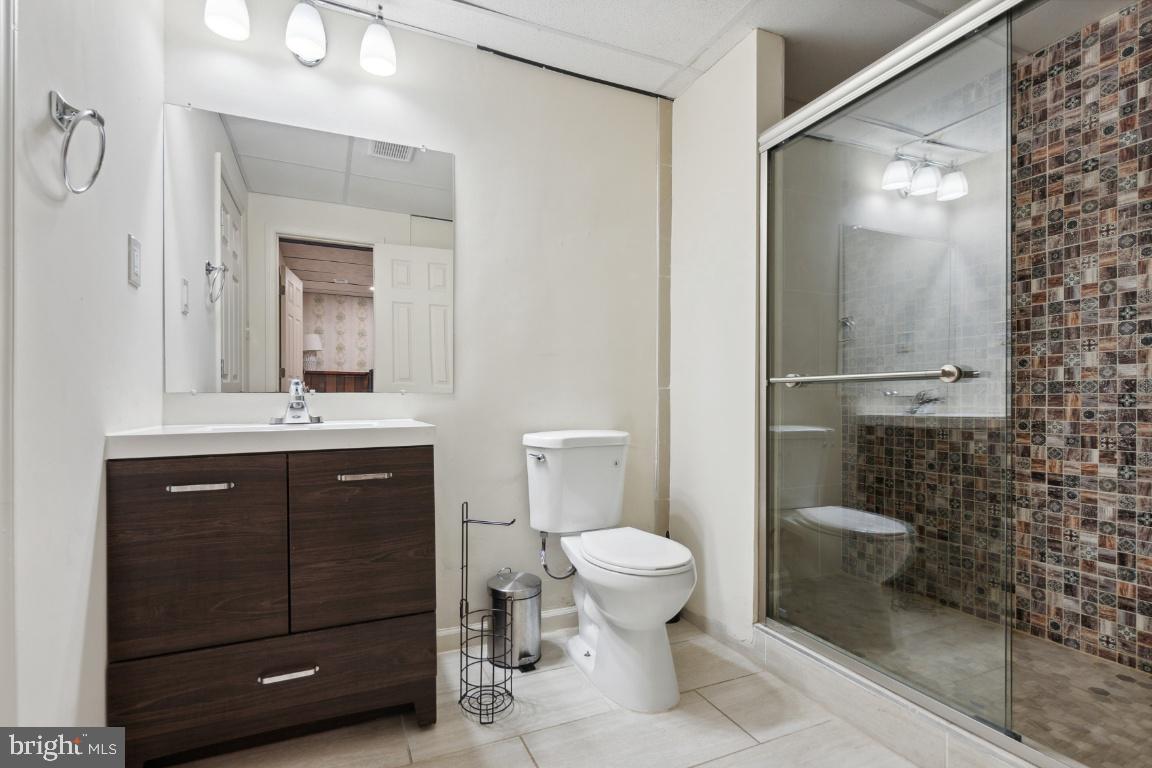
Bathroom with a dark wood vanity and glass shower featuring multicolored mosaic tile.
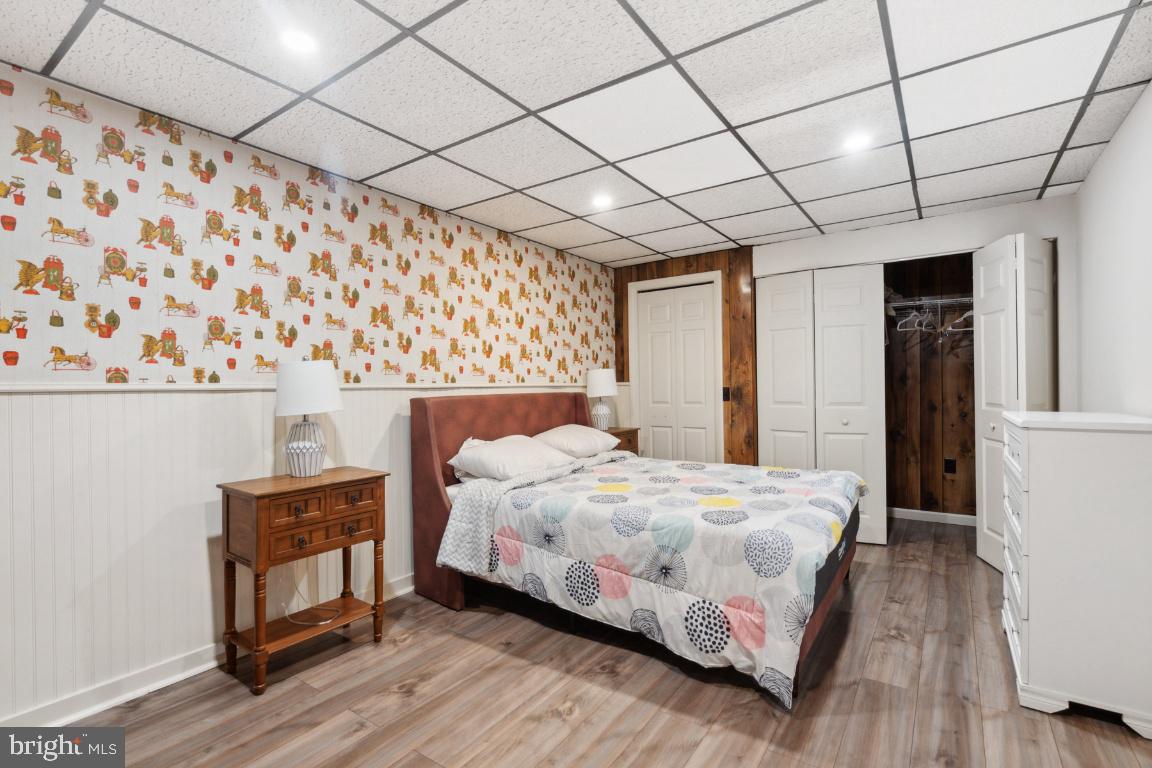
Bedroom with patterned wallpaper, white wainscoting, wood-look flooring, and an open closet.
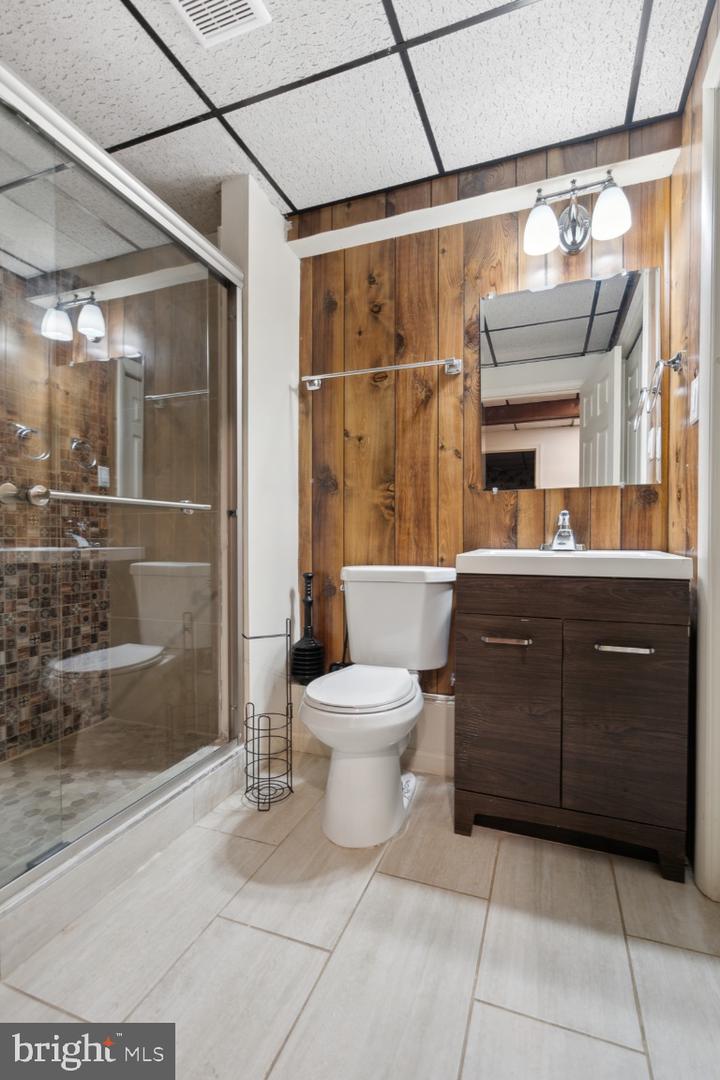
Bathroom with a glass shower, wood-paneled walls, and dark wood vanity.
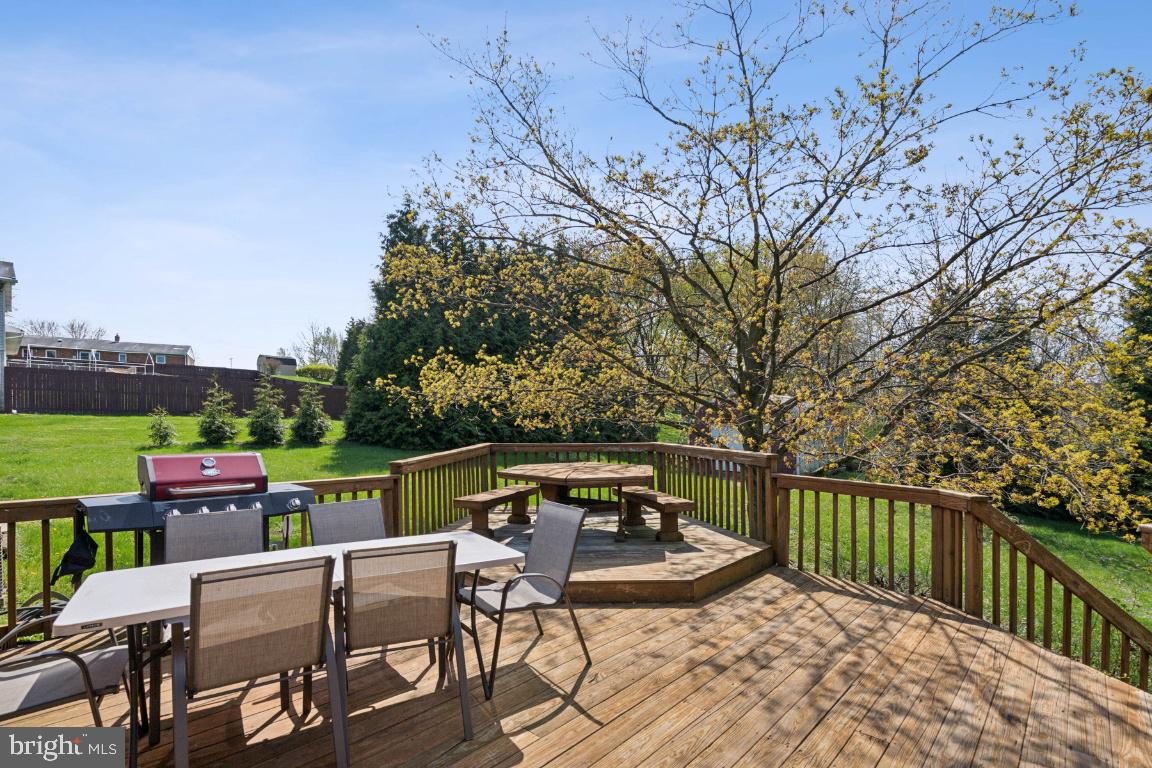
Wooden backyard deck with outdoor dining furniture, a picnic table, and grill.
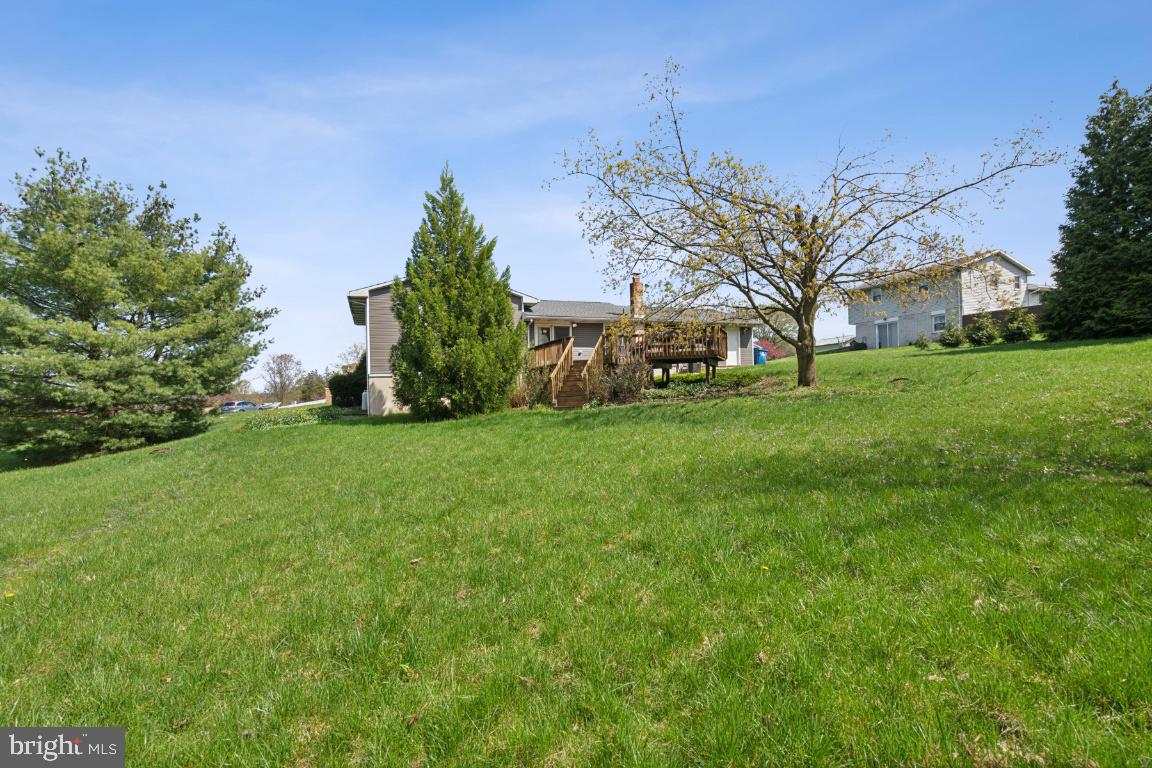
Rear of a gray house with a raised wooden deck above a broad sloping lawn.
SEE ALL PHOTOS
Single-story home with brick and dark siding, attached garage, broad driveway, and lawn.
Home with an attached two-car garage, wide paved driveway, and front lawn.
Living room with brown sofas, patterned curtains, and a wall-mounted television.
Kitchen and dining area with dark wood cabinets, stainless appliances, and sliding doors to a deck.
Staged bedroom with a gray tufted bed, patterned bedding, and dark wood dresser.
Bathroom with a white vanity, three-light mirror fixture, dark shower curtain, and wood-look tile floor.
Furnished bedroom with a dark upholstered bed, patterned white bedding, and wood-look flooring.
Bedroom with a tufted headboard, blue-gray bedding, wood-look floors, and a narrow curtained window.
Bathroom with a white vanity and sink, large mirror, toilet, and dark shower curtain.
Living room with yellow seating, a brick fireplace, and sliding glass doors.
Bedroom with a dark upholstered headboard, wood-paneled walls, floral wallpaper, and a grid-patterned ceiling.
Bathroom with a dark wood vanity and glass shower featuring multicolored mosaic tile.
Bedroom with patterned wallpaper, white wainscoting, wood-look flooring, and an open closet.
Bathroom with a glass shower, wood-paneled walls, and dark wood vanity.
Wooden backyard deck with outdoor dining furniture, a picnic table, and grill.
Rear of a gray house with a raised wooden deck above a broad sloping lawn.
Pending

249 Berkstone Dr

249 Berkstone Dr, Harrisburg, PA 17112

$329,900
Charming and updated split level with 2-car garage in a hilltop community boasting picturesque views! Home offers an updated kitchen with stainless steel appliances, updated bedrooms, and updated bathrooms! Upgrades throughout home include durable flooring like LVP and ceramic tile, extra recessed lighting, and bonus finished rooms! Lower-level recreation room offers gas fireplace, with a sliding glass door to the side yard. Incredible outdoor setting with bi-level deck overlooking a large grassy back yard, framed by trees! Washer and dryer will convey. Relaxed living with no HOA just off 81 outside Harrisburg, while only 15 minutes to Hershey Park!

3
beds

3
baths

1,276 Sq.Ft. LIVING AREA

0.5 Acres lot

Lisa Jalufka

Lisa Jalufka

Features & Amenities

Interior

  • total bedrooms3
  • Total bathrooms3
  • full bathrooms2
  • half bathroom1
  • Flooring Ceramic Tile, Vinyl
  • Fireplace Gas
  • APPLIANCES Dishwasher, Dryer, Refrigerator, Ice Maker, Microwave, Electric Oven, Electric Range, Washer, Electric Water Heater

Area & Lot

  • Status Pending
  • Date Sold August 4, 2024
  • Living Area1,276 Sq.Ft.
  • Lot Area0.5 Acres
  • MLS® IDPADA2032962
  • TypeResidential
  • YEAR BUILT1978
  • Architecture StylesSplit Level
  • View DescriptionTrees/Woods
  • High SchoolCENTRAL DAUPHIN
  • School DistrictCENTRAL DAUPHIN

Exterior

  • STORIES3
  • Garage Space2.0
  • water SourcePublic
  • parkingGarage Door Opener, Attached
  • HEAT TYPEElectric, Exhaust Fan
  • AIR CONDITIONINGCentral Air
  • security FeaturesSecurity System

Financial

  • Sales Price$329,900
  • Real Estate Tax $3,234/yr
Home with an attached two-car garage, wide paved driveway, and front lawn.

Schedule a Showing

I would love to show you this beautiful property. Please select your preferred date and time below. I will be in touch shortly to confirm your appointment.

Schedule a Showing

I would love to show you this beautiful property. Please select your preferred date and time below. I will be in touch shortly to confirm your appointment.

Thank you for your interest in 249 Berkstone Dr, Harrisburg, PA 17112. We are reviewing your request and will be in touch shortly!

Mortgage Calculator

Estimate your monthly mortgage payment, including the principal and interest, property taxes, and HOA. Adjust the values to generate a more accurate rate.

All estimates are provided for informational purposes only. Actual amounts may vary.
$0,000 Your Payment 20 15 65
$0,000 Your Payment

Let’s Get Started

If you’re buying, selling, relocating, or just need guidance, I’m ready to help. With licenses across five jurisdictions and a genuine passion for helping people, I make it a priority to listen to your needs and guide you every step of the way. Let’s have a conversation about what’s next for you.

Follow Me on Instagram