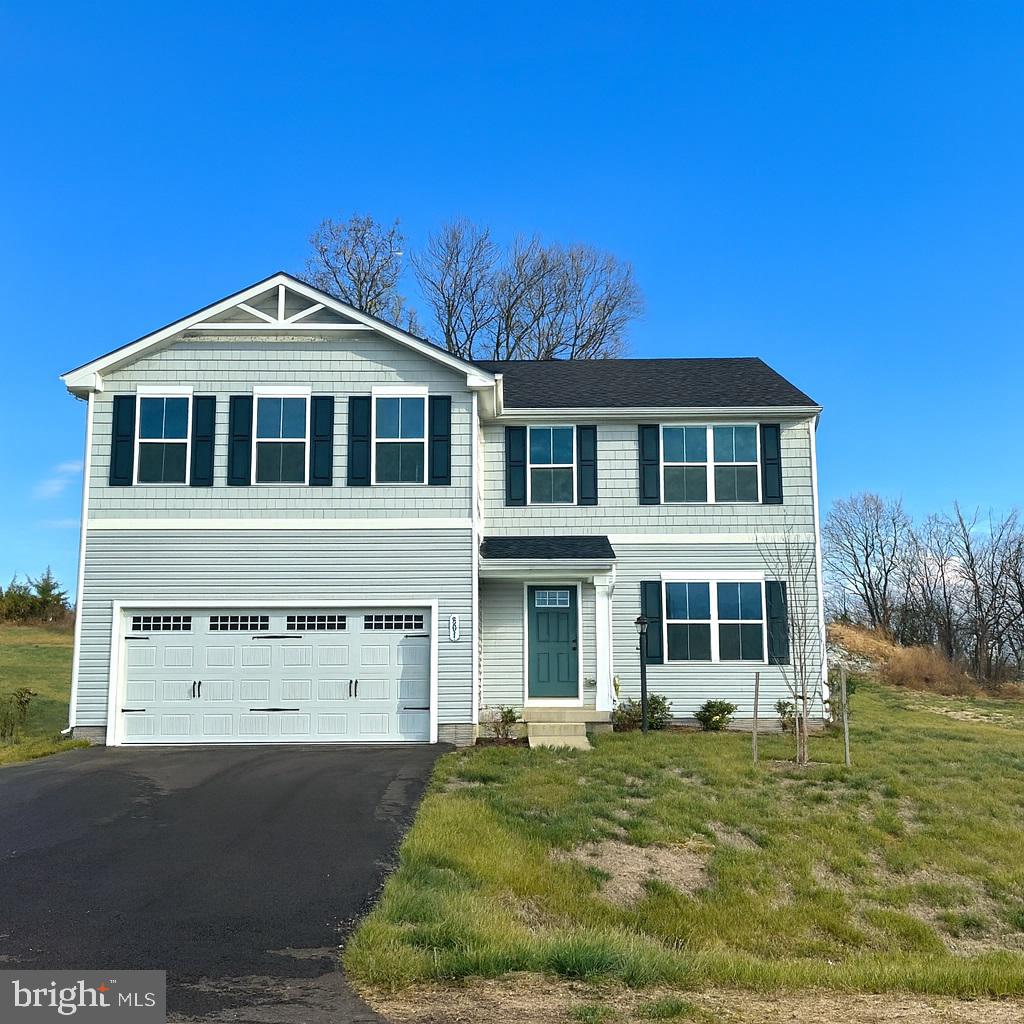
Two-story light gray home with dark shutters, a white double garage, and teal front door.
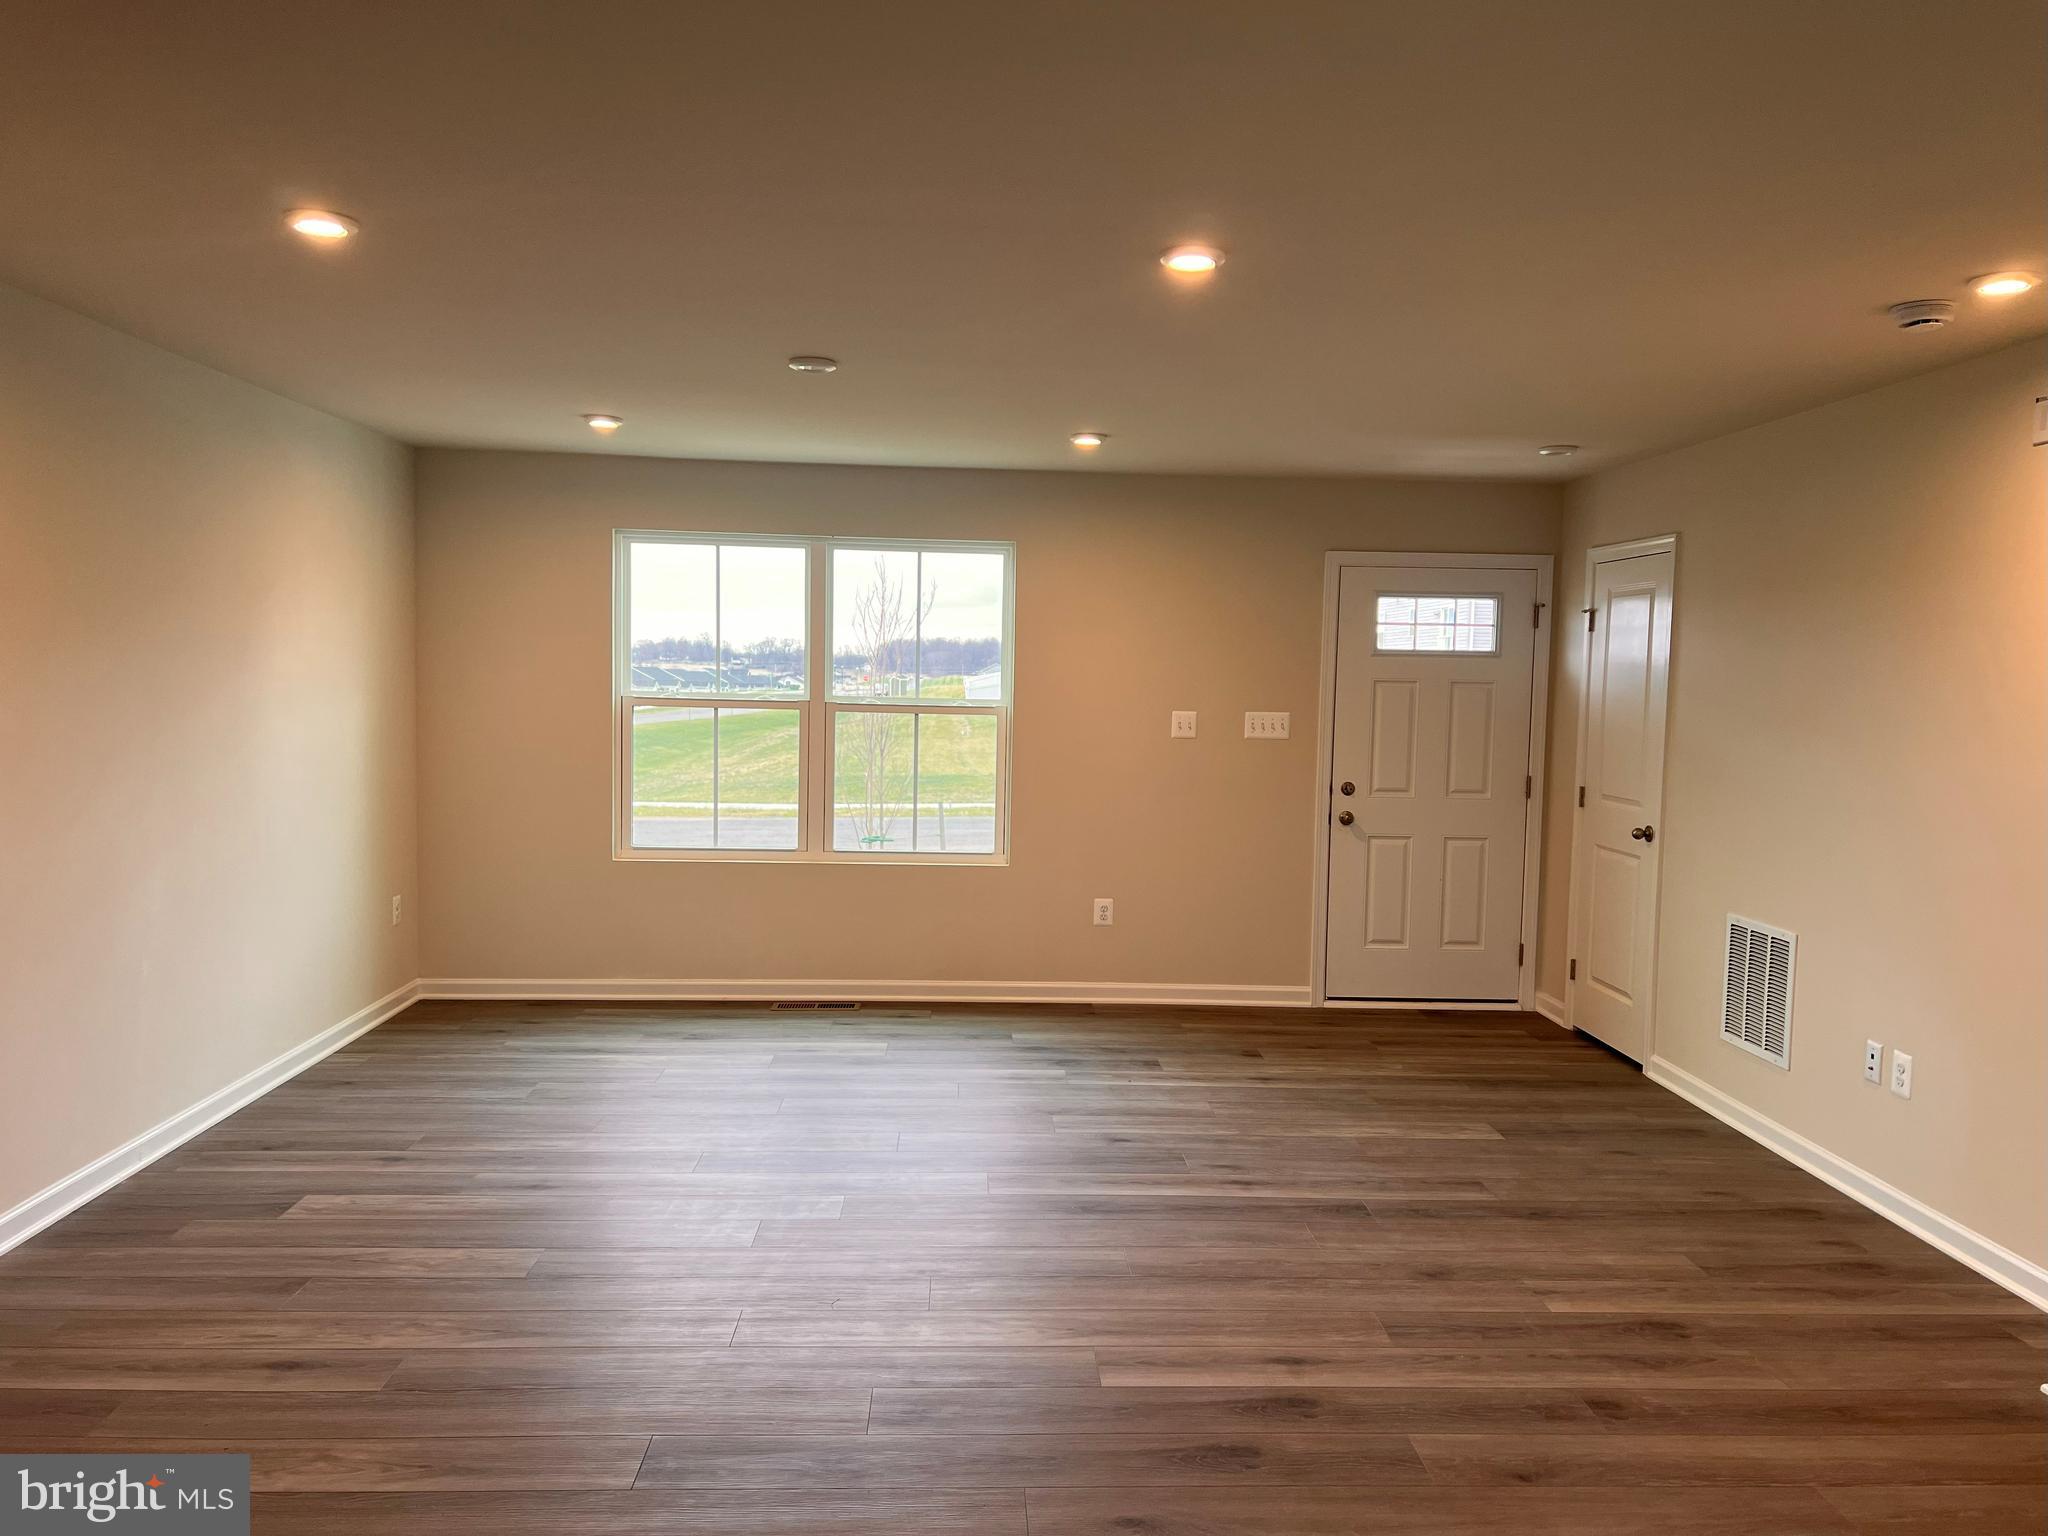
Vacant room with plank flooring, a large window, and two doors.
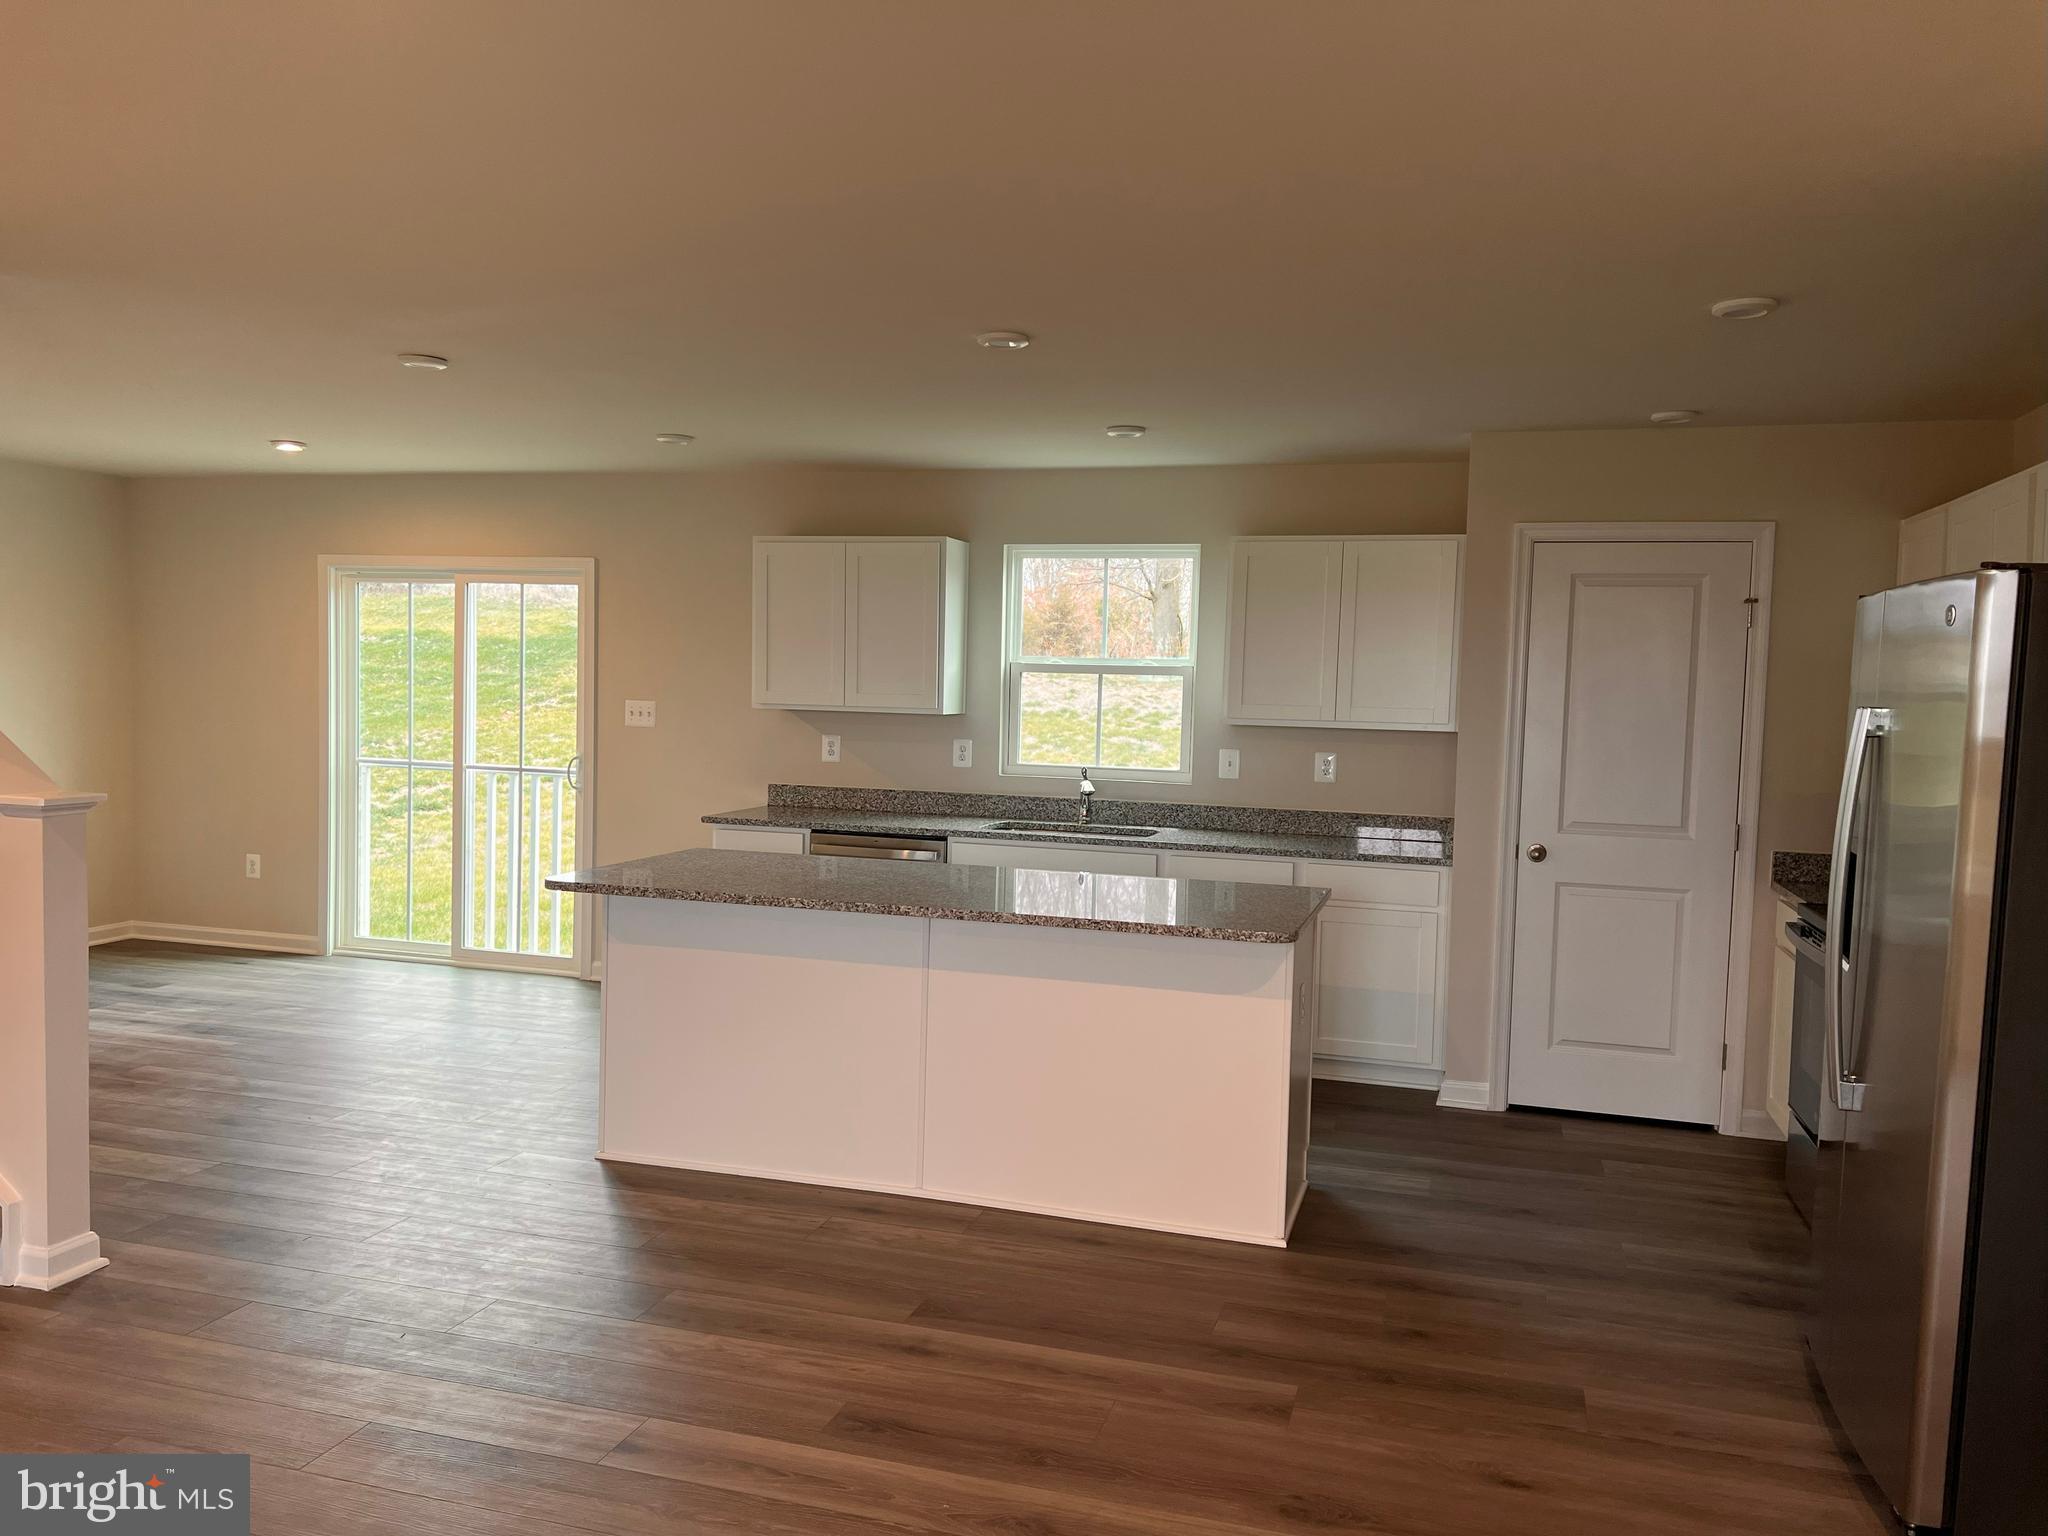
Kitchen with a large granite island, white cabinets, and stainless steel appliances.
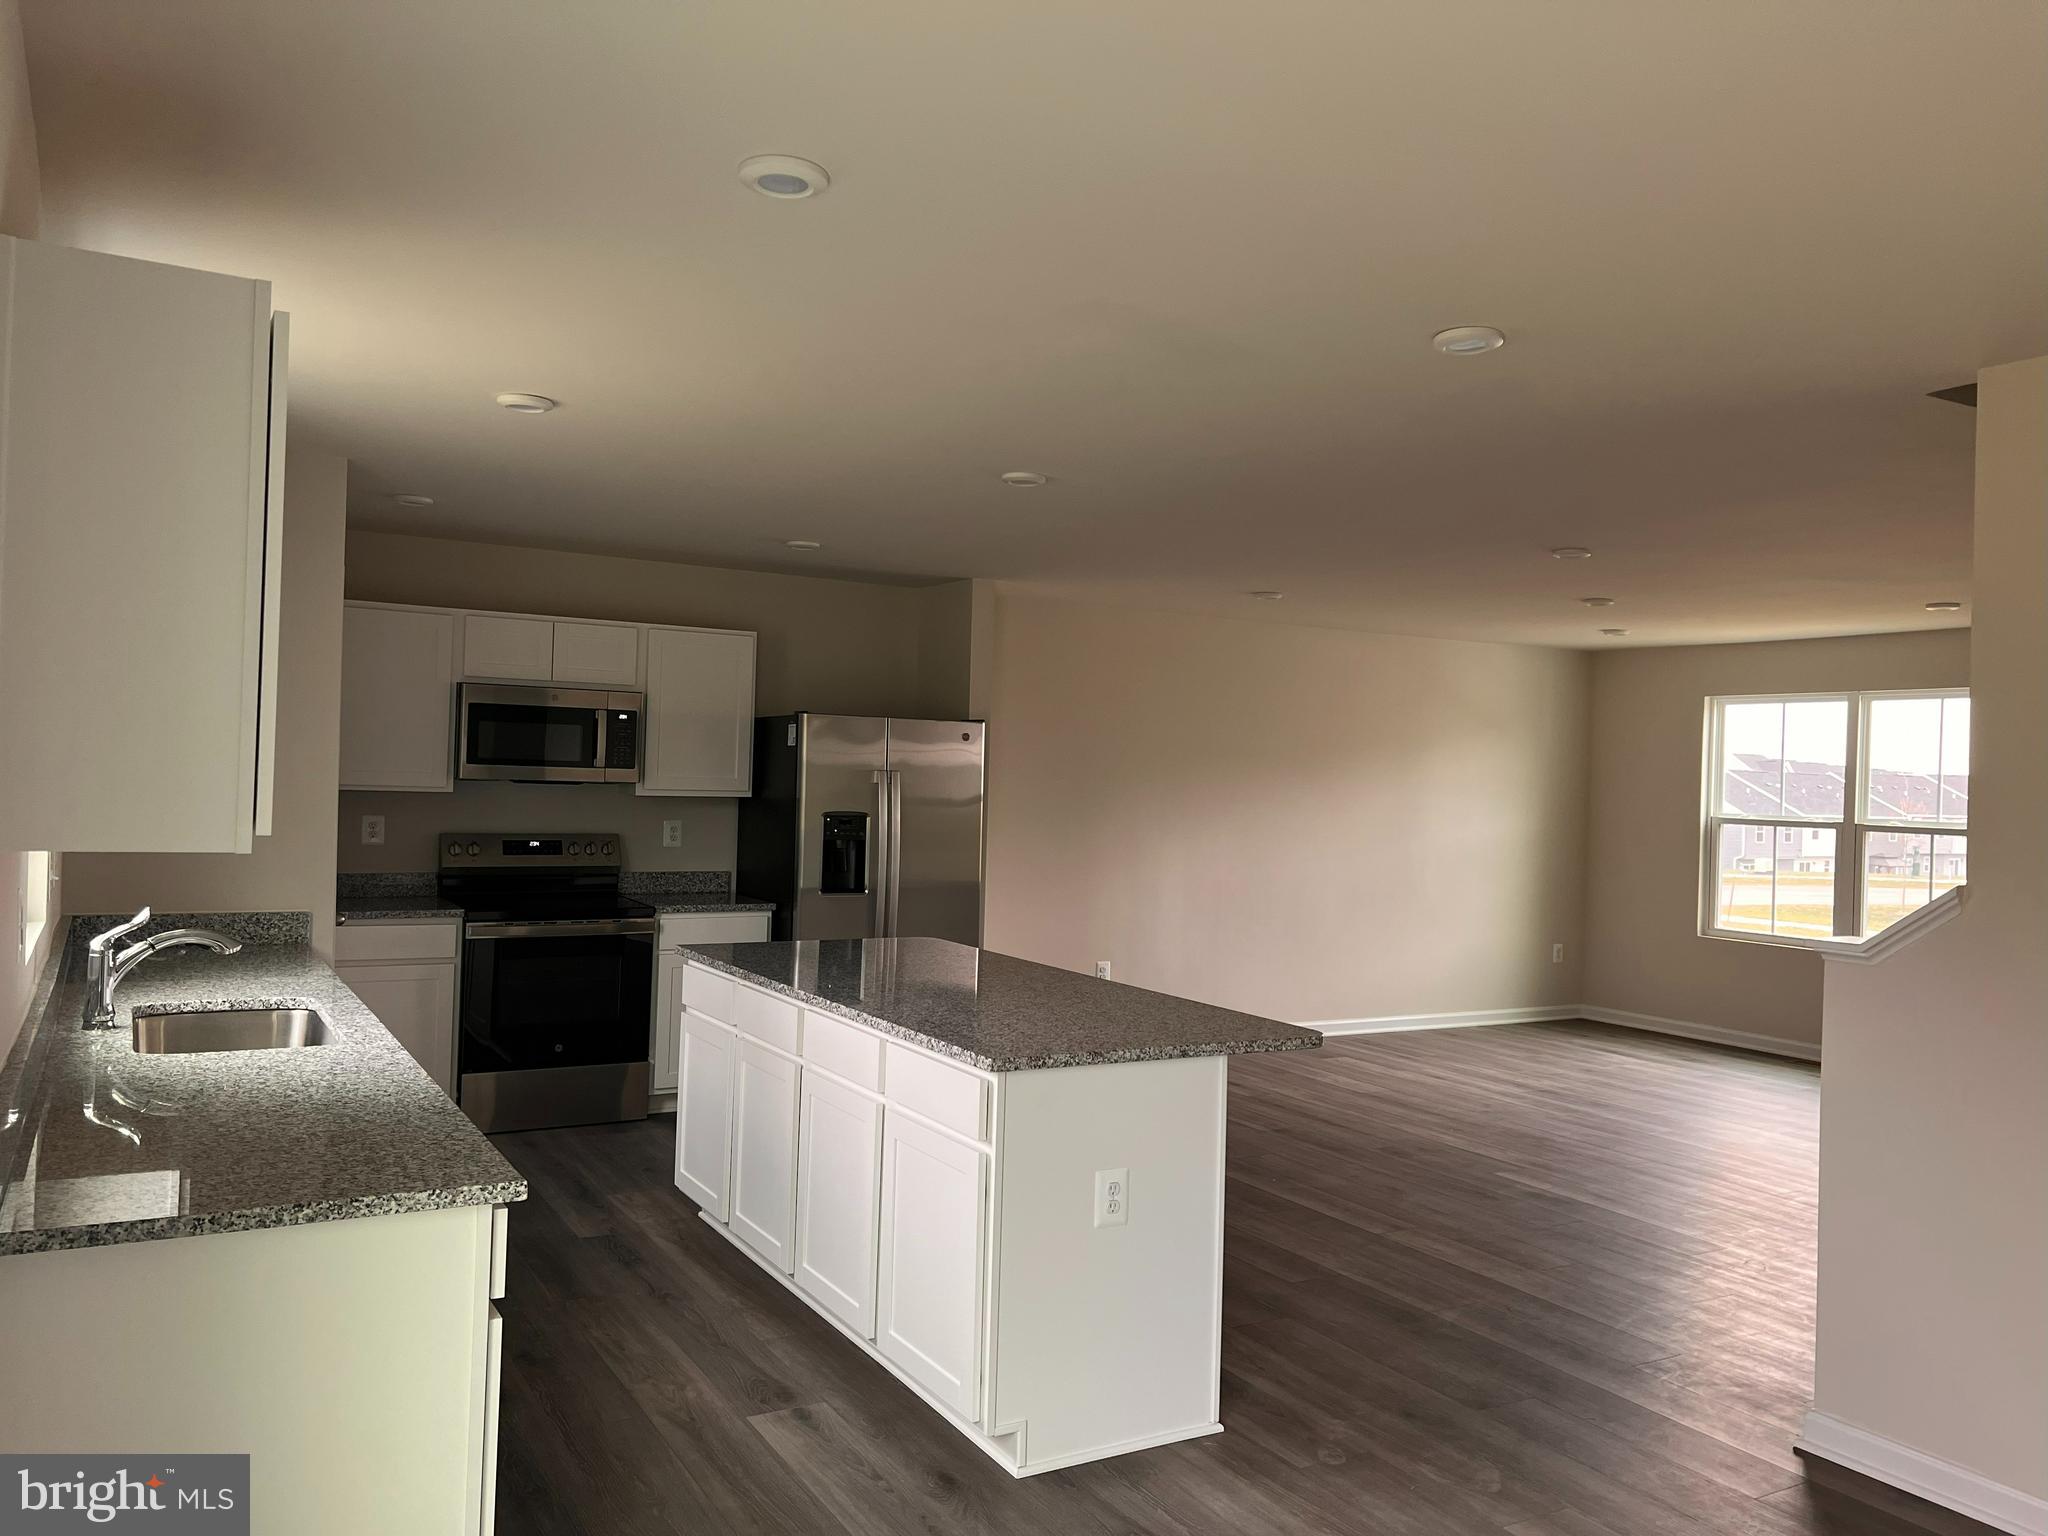
Open kitchen with a large granite island, stainless steel appliances, and an adjoining living area.
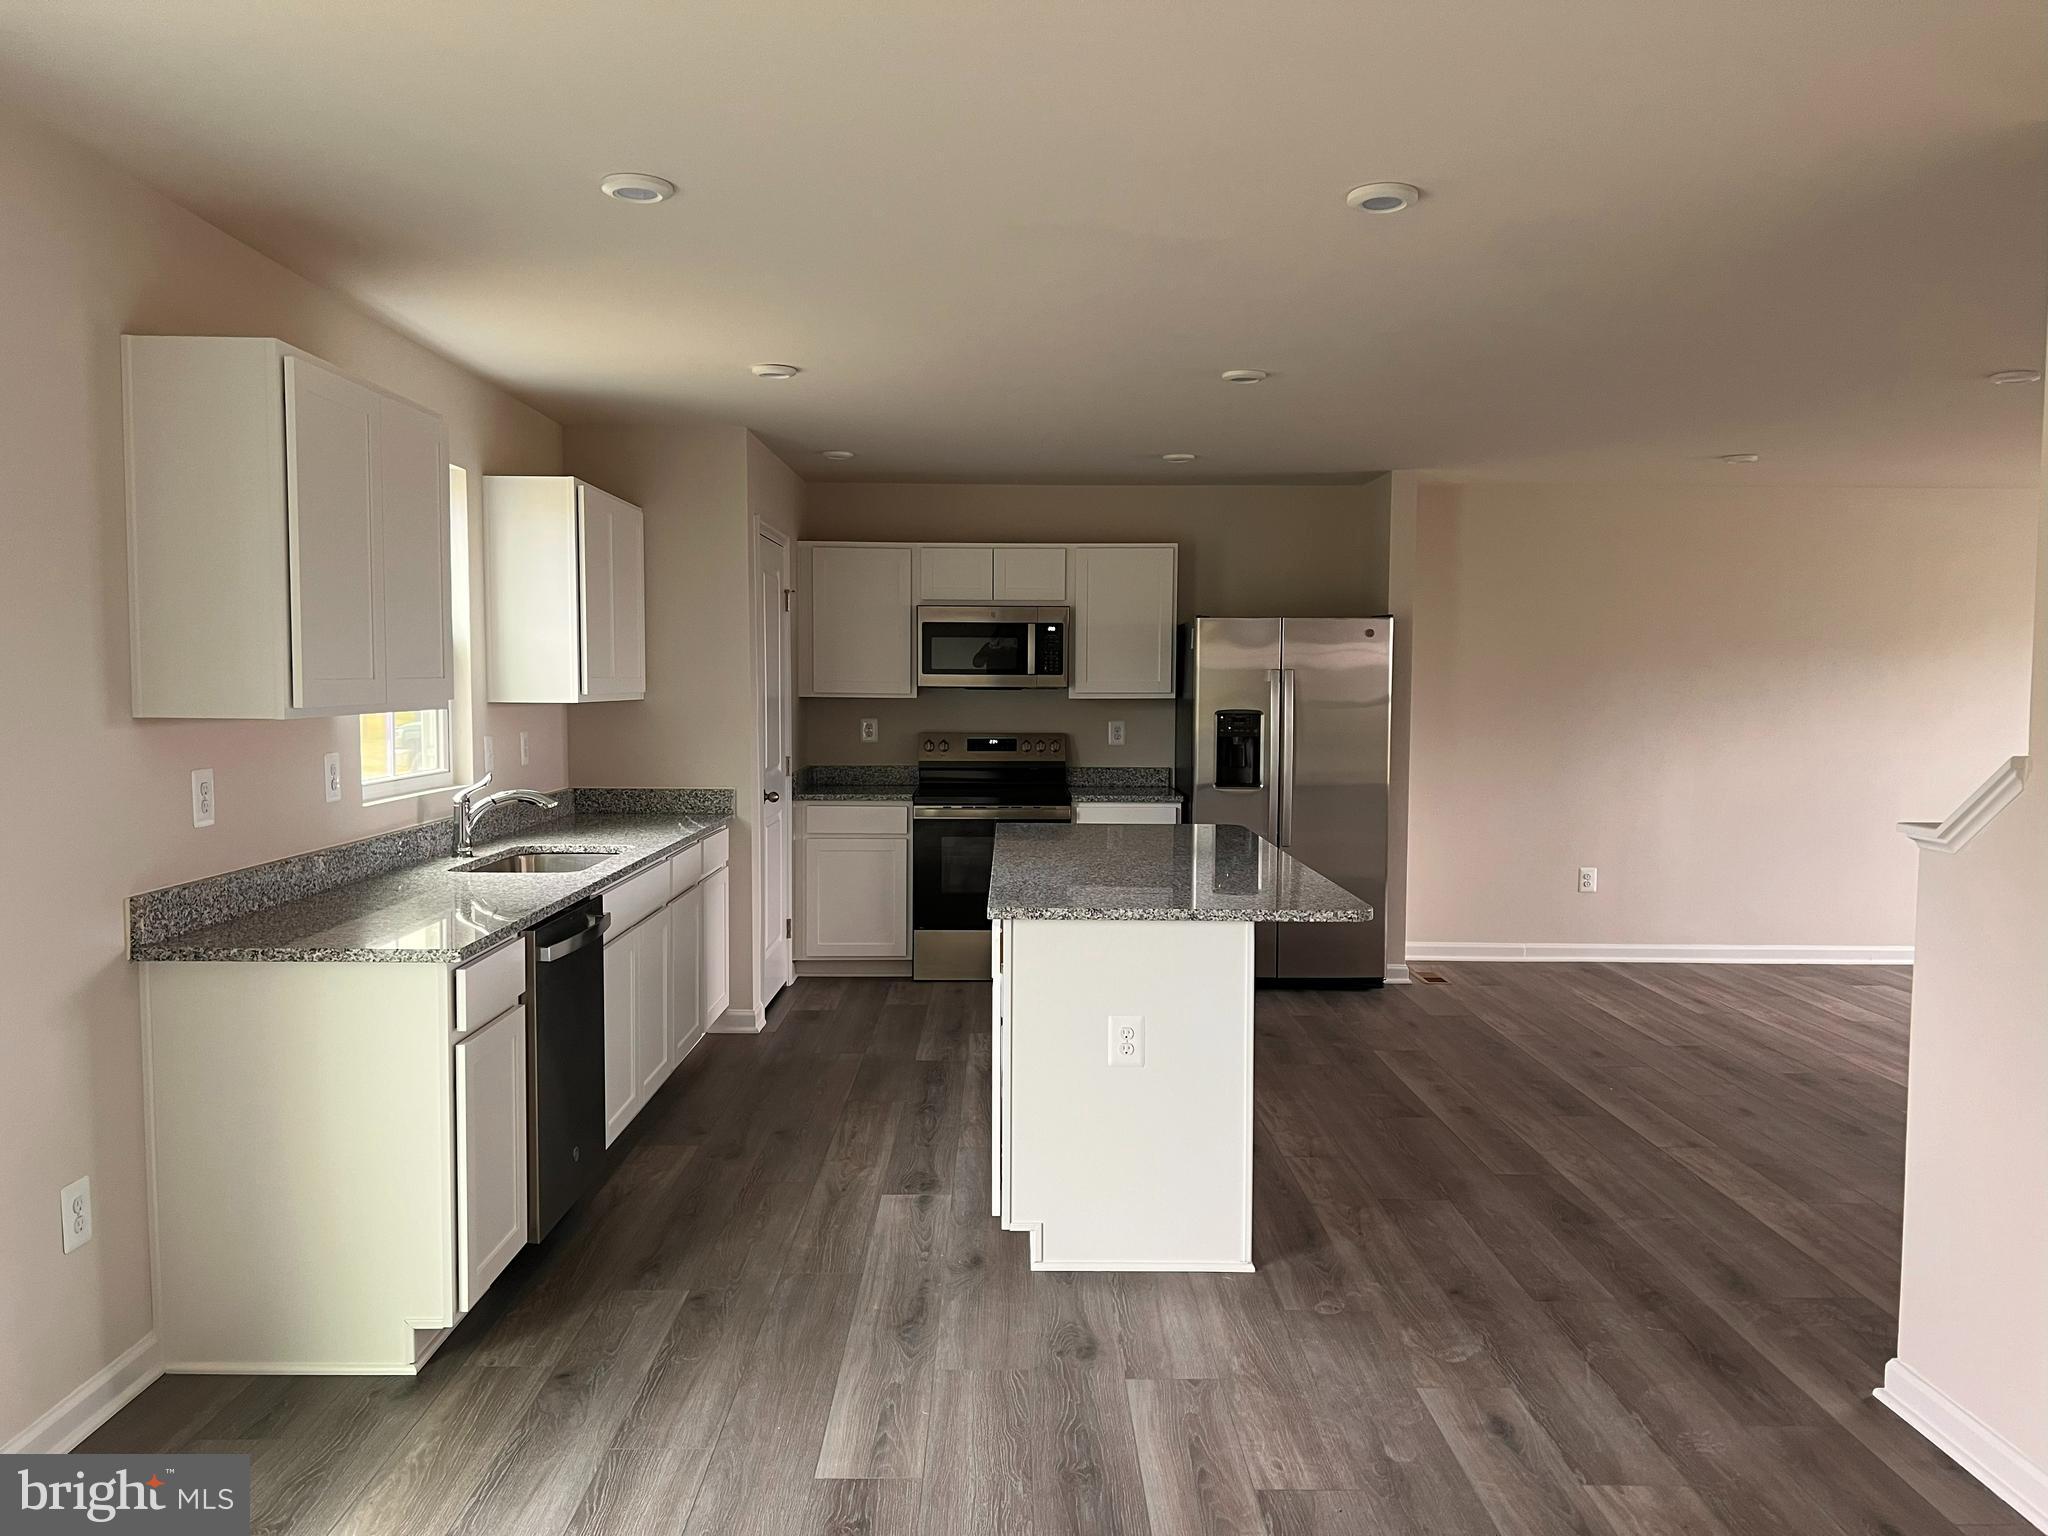
Open kitchen with a granite-topped island, white cabinets, and stainless steel appliances.
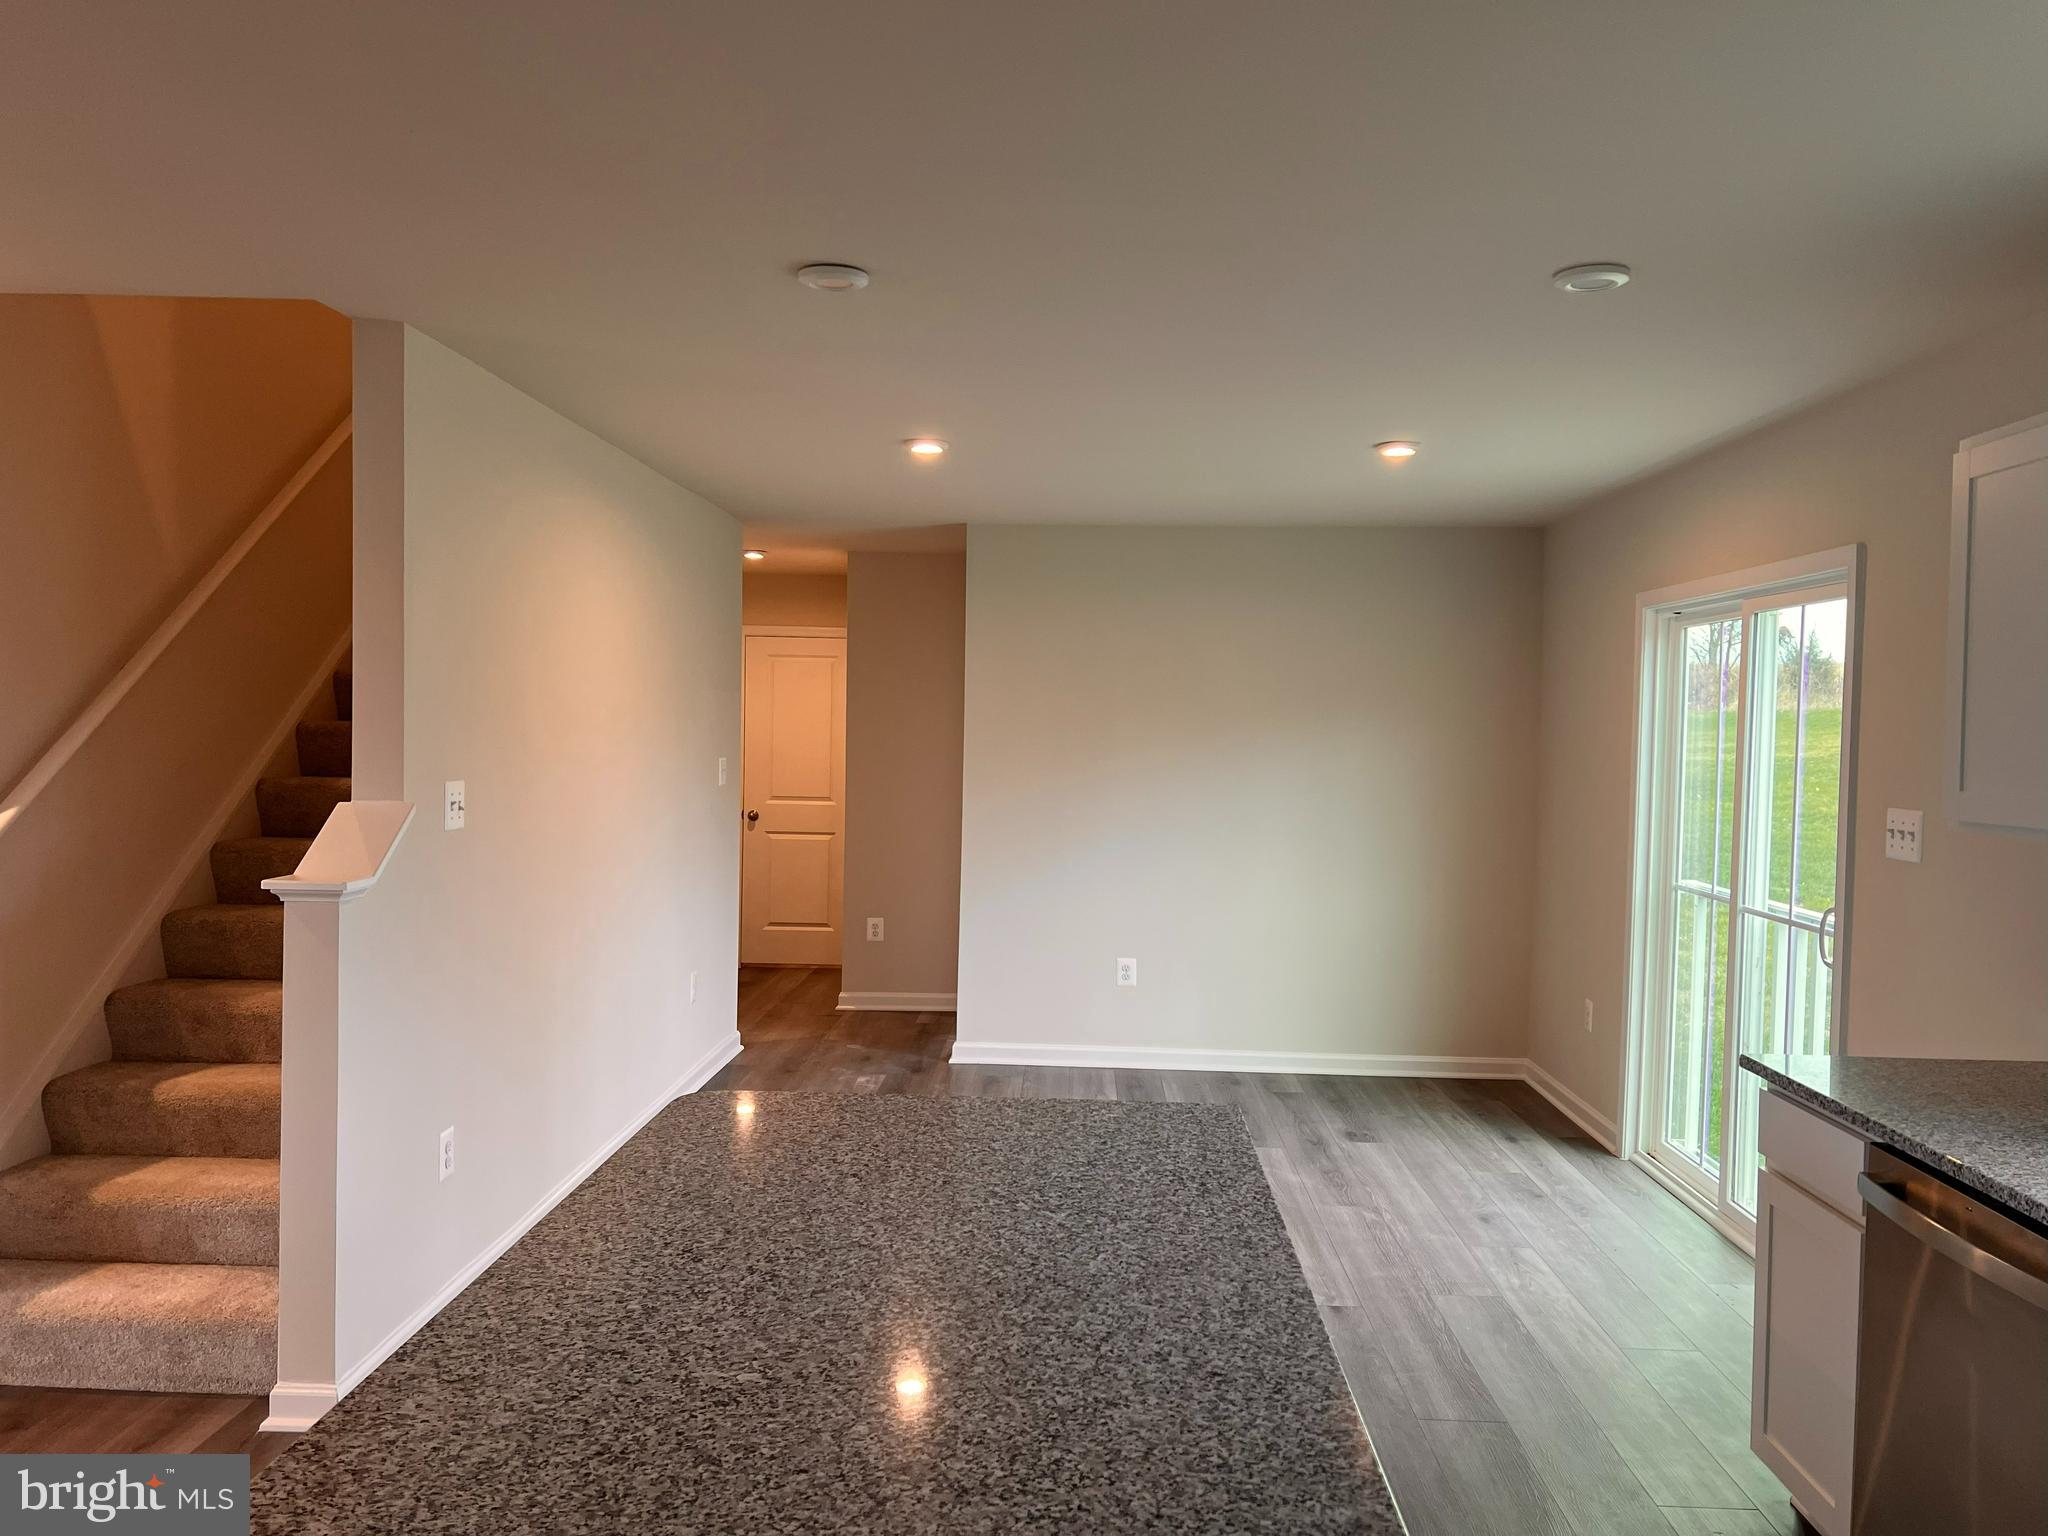
Open living area with carpeted staircase, gray plank flooring, and sliding glass door to the yard.
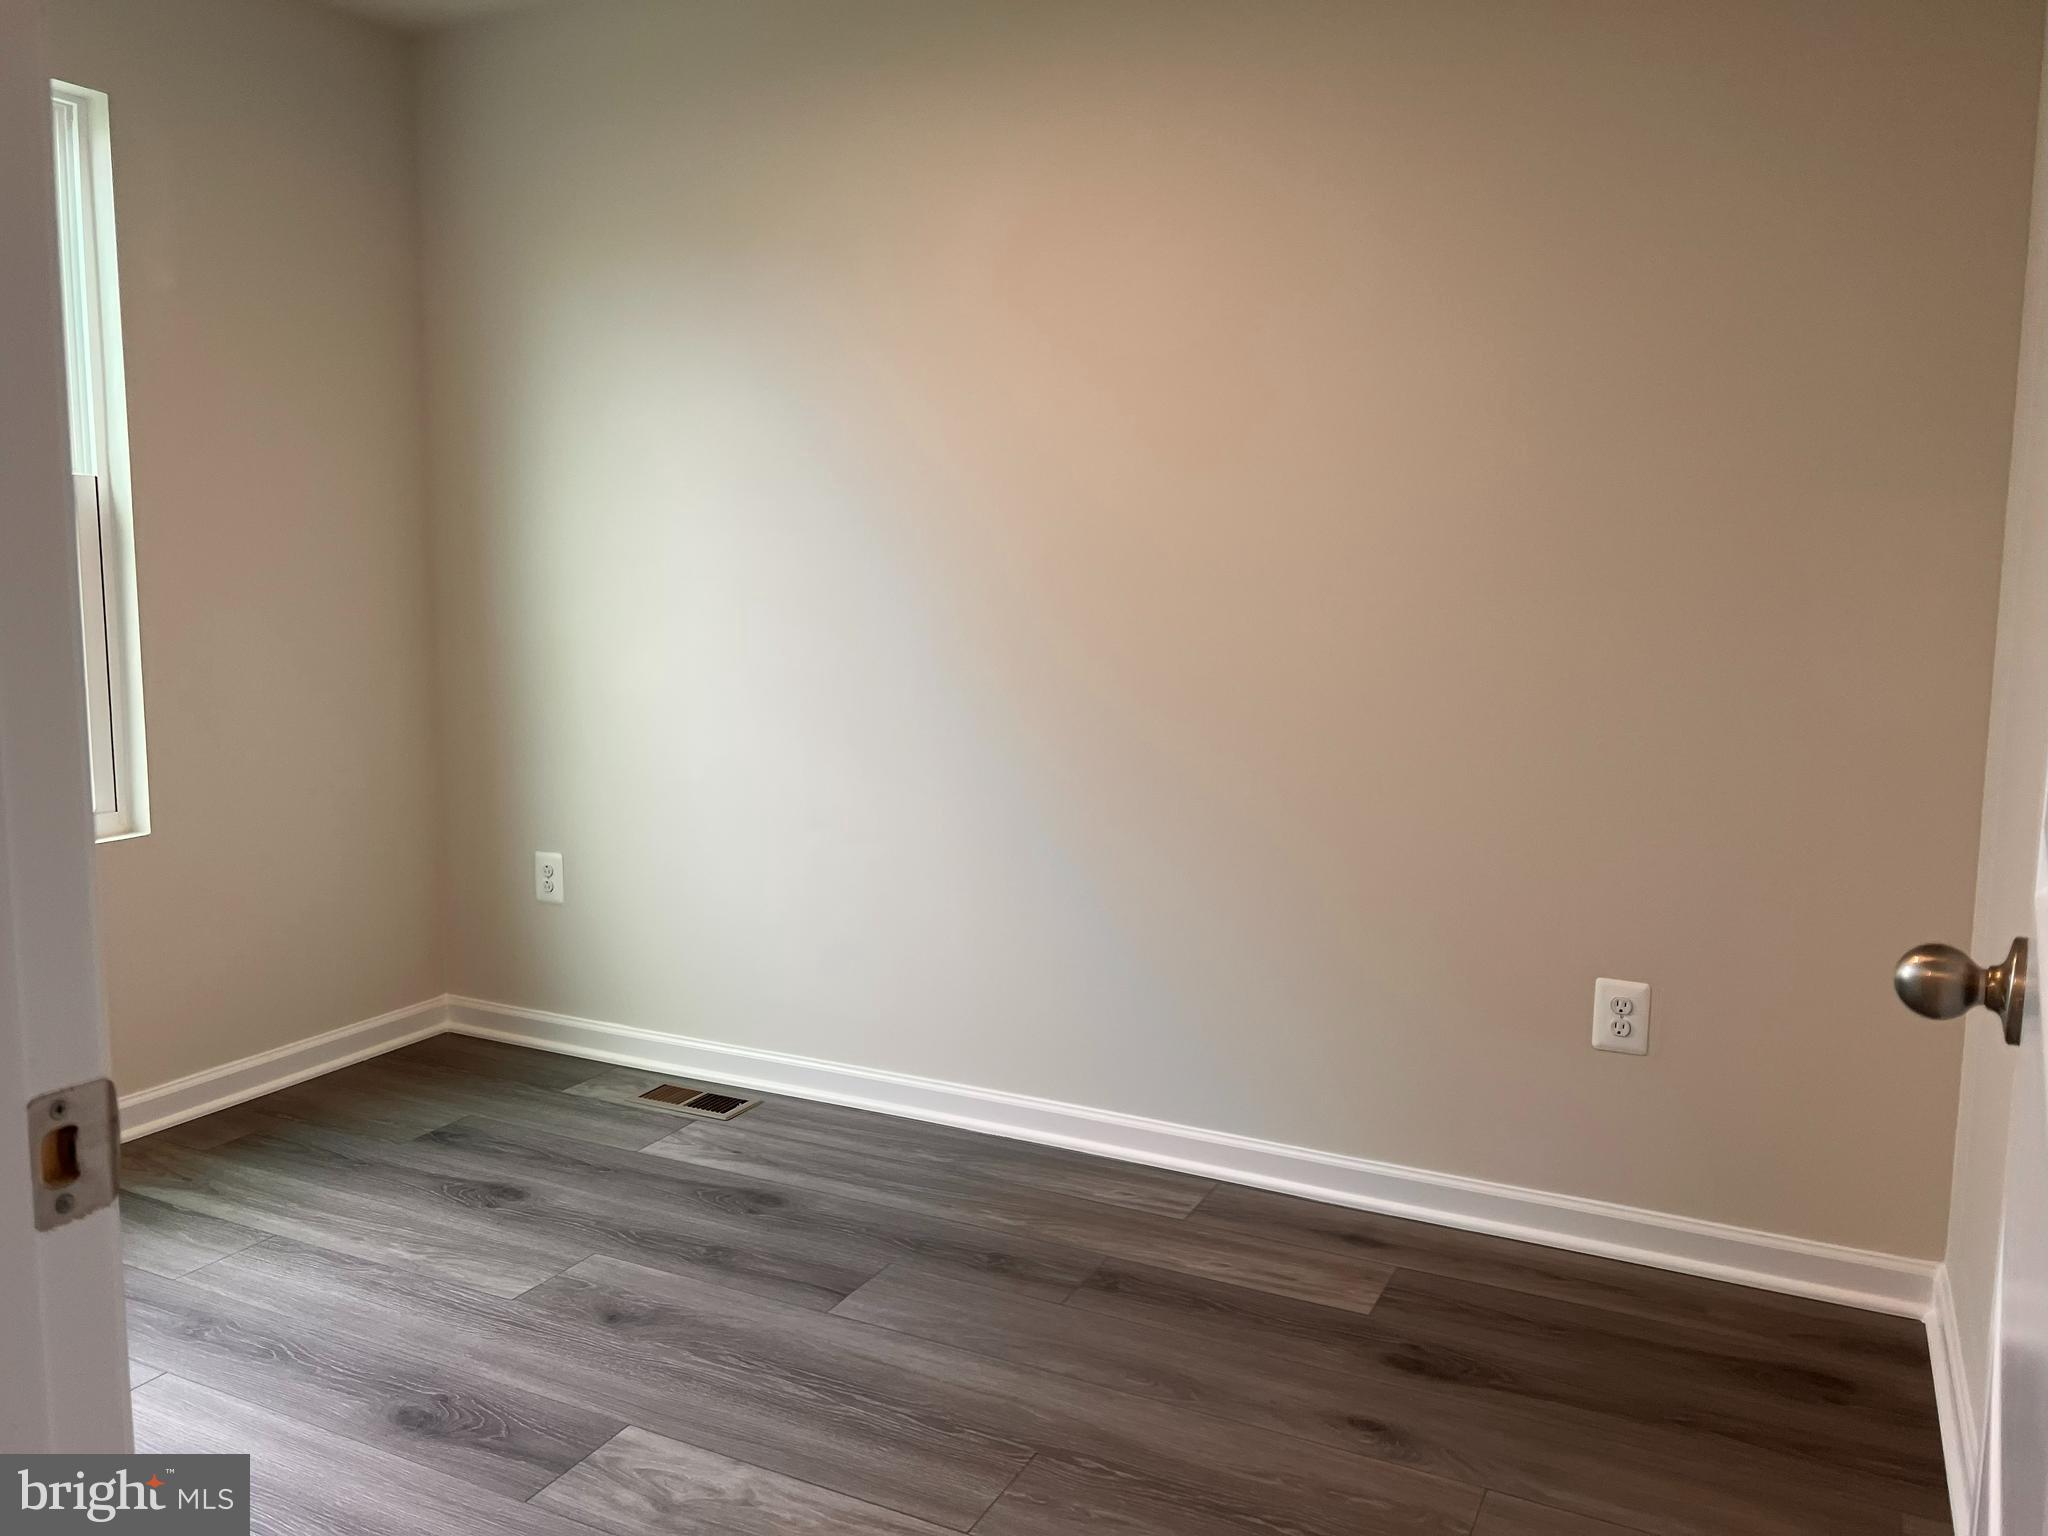
Empty room with gray plank flooring, a narrow window, and neutral walls.
Bathroom wall with chrome toilet paper holder, partial toilet and sink, and a floor vent.
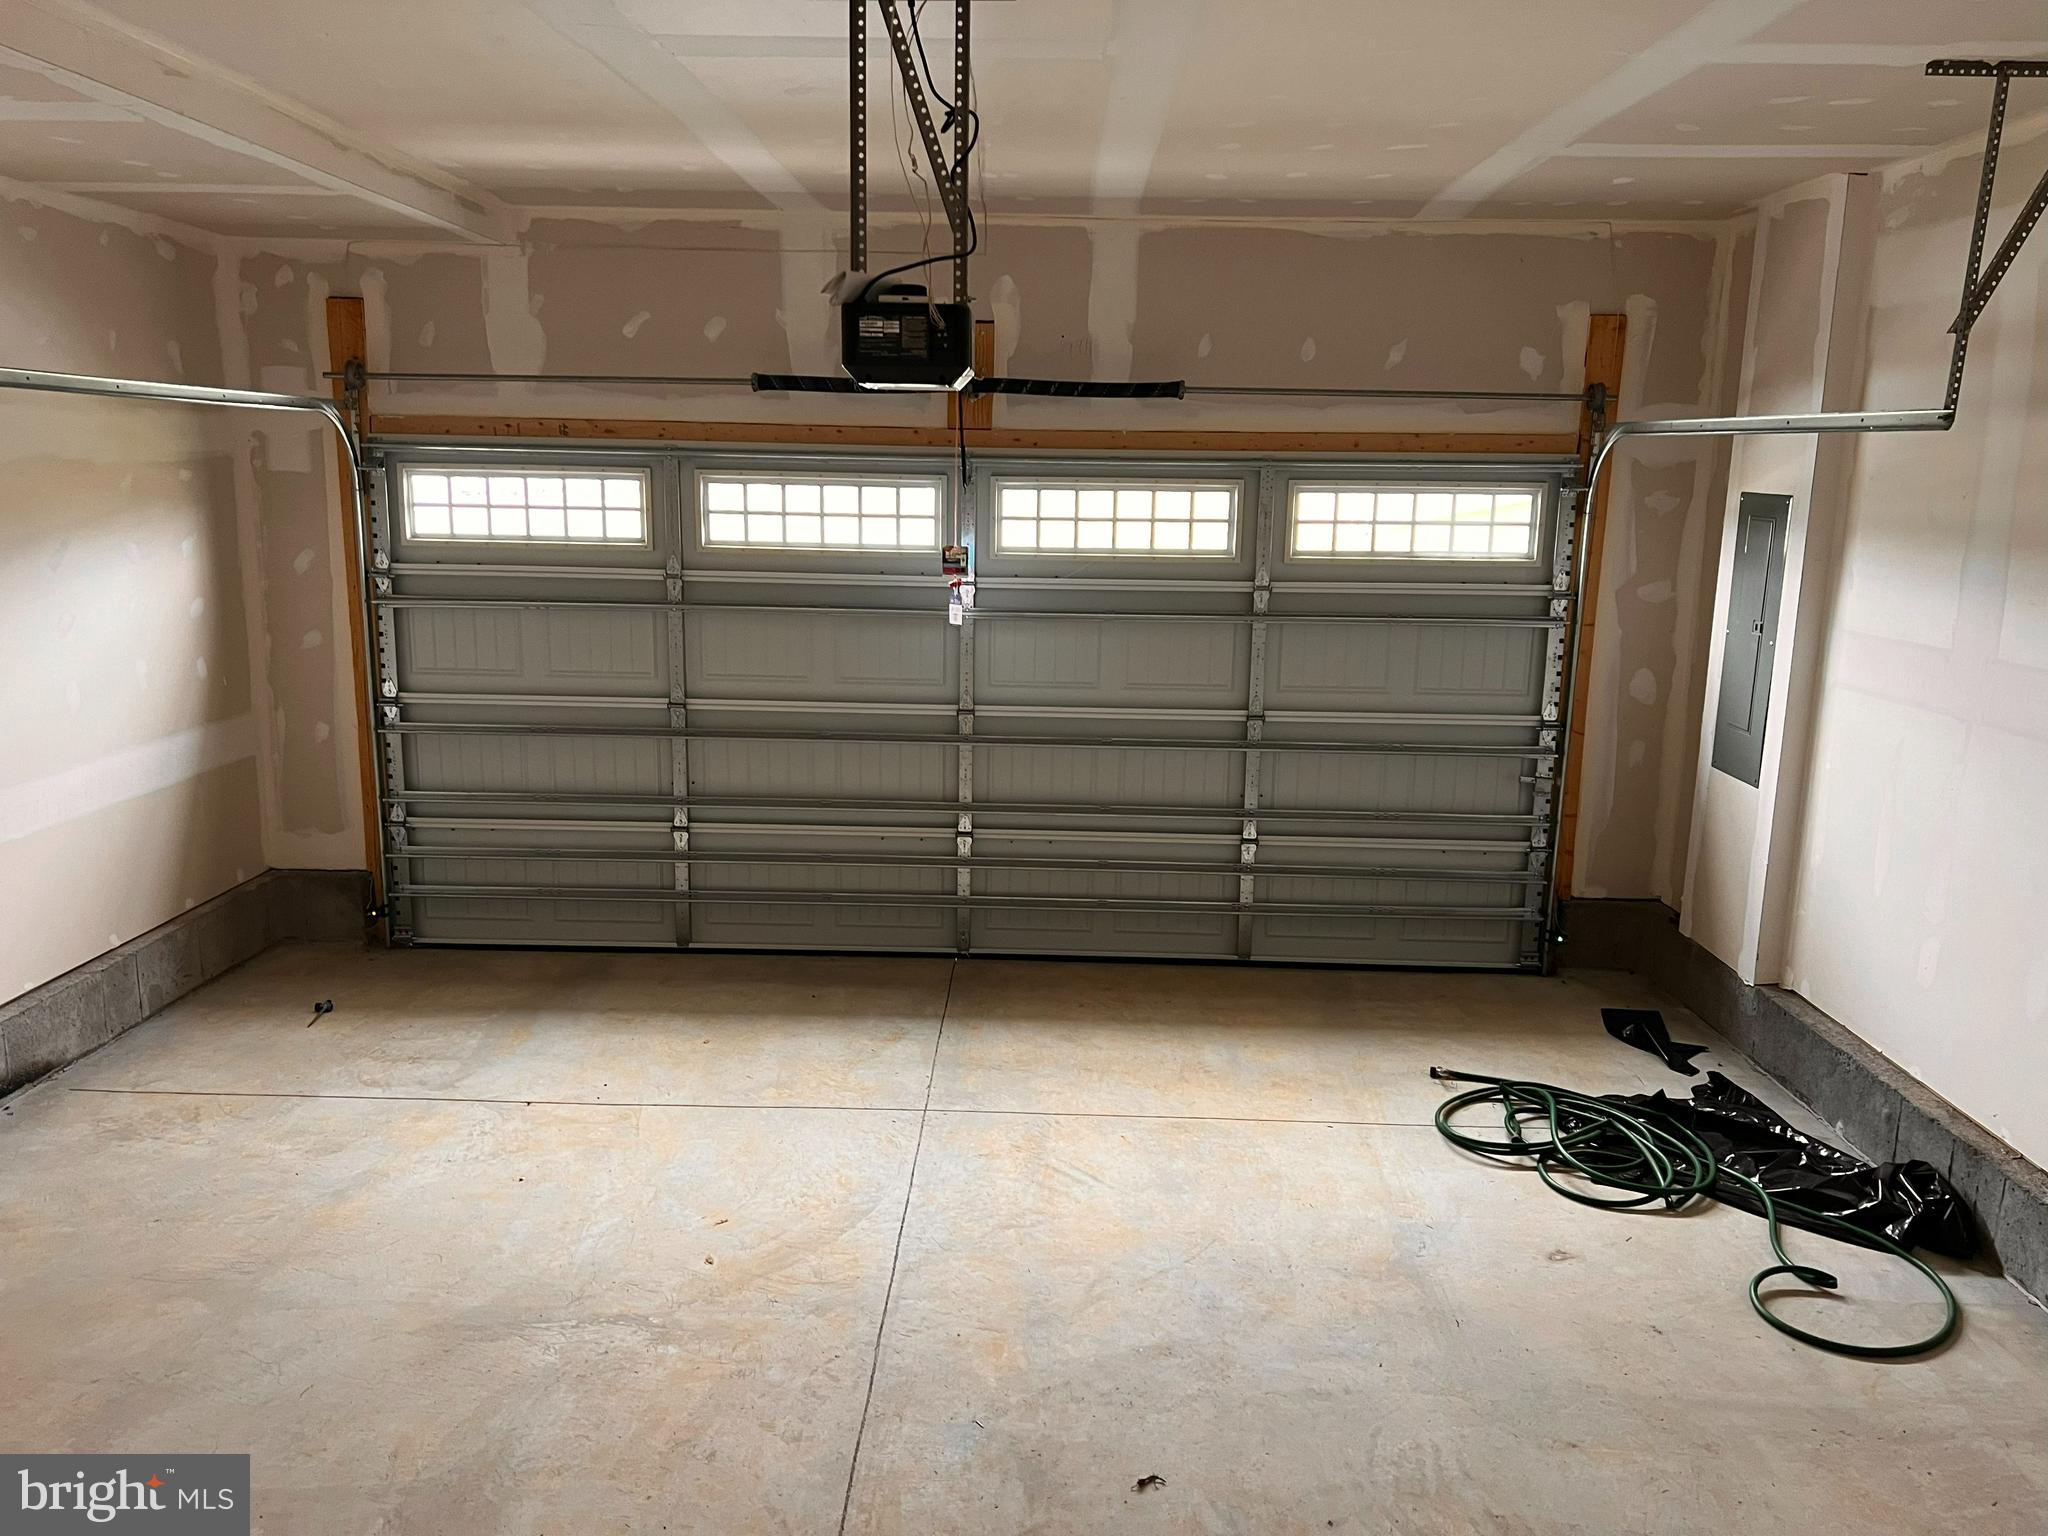
Garage with a closed windowed door, unfinished drywall, and a concrete floor.
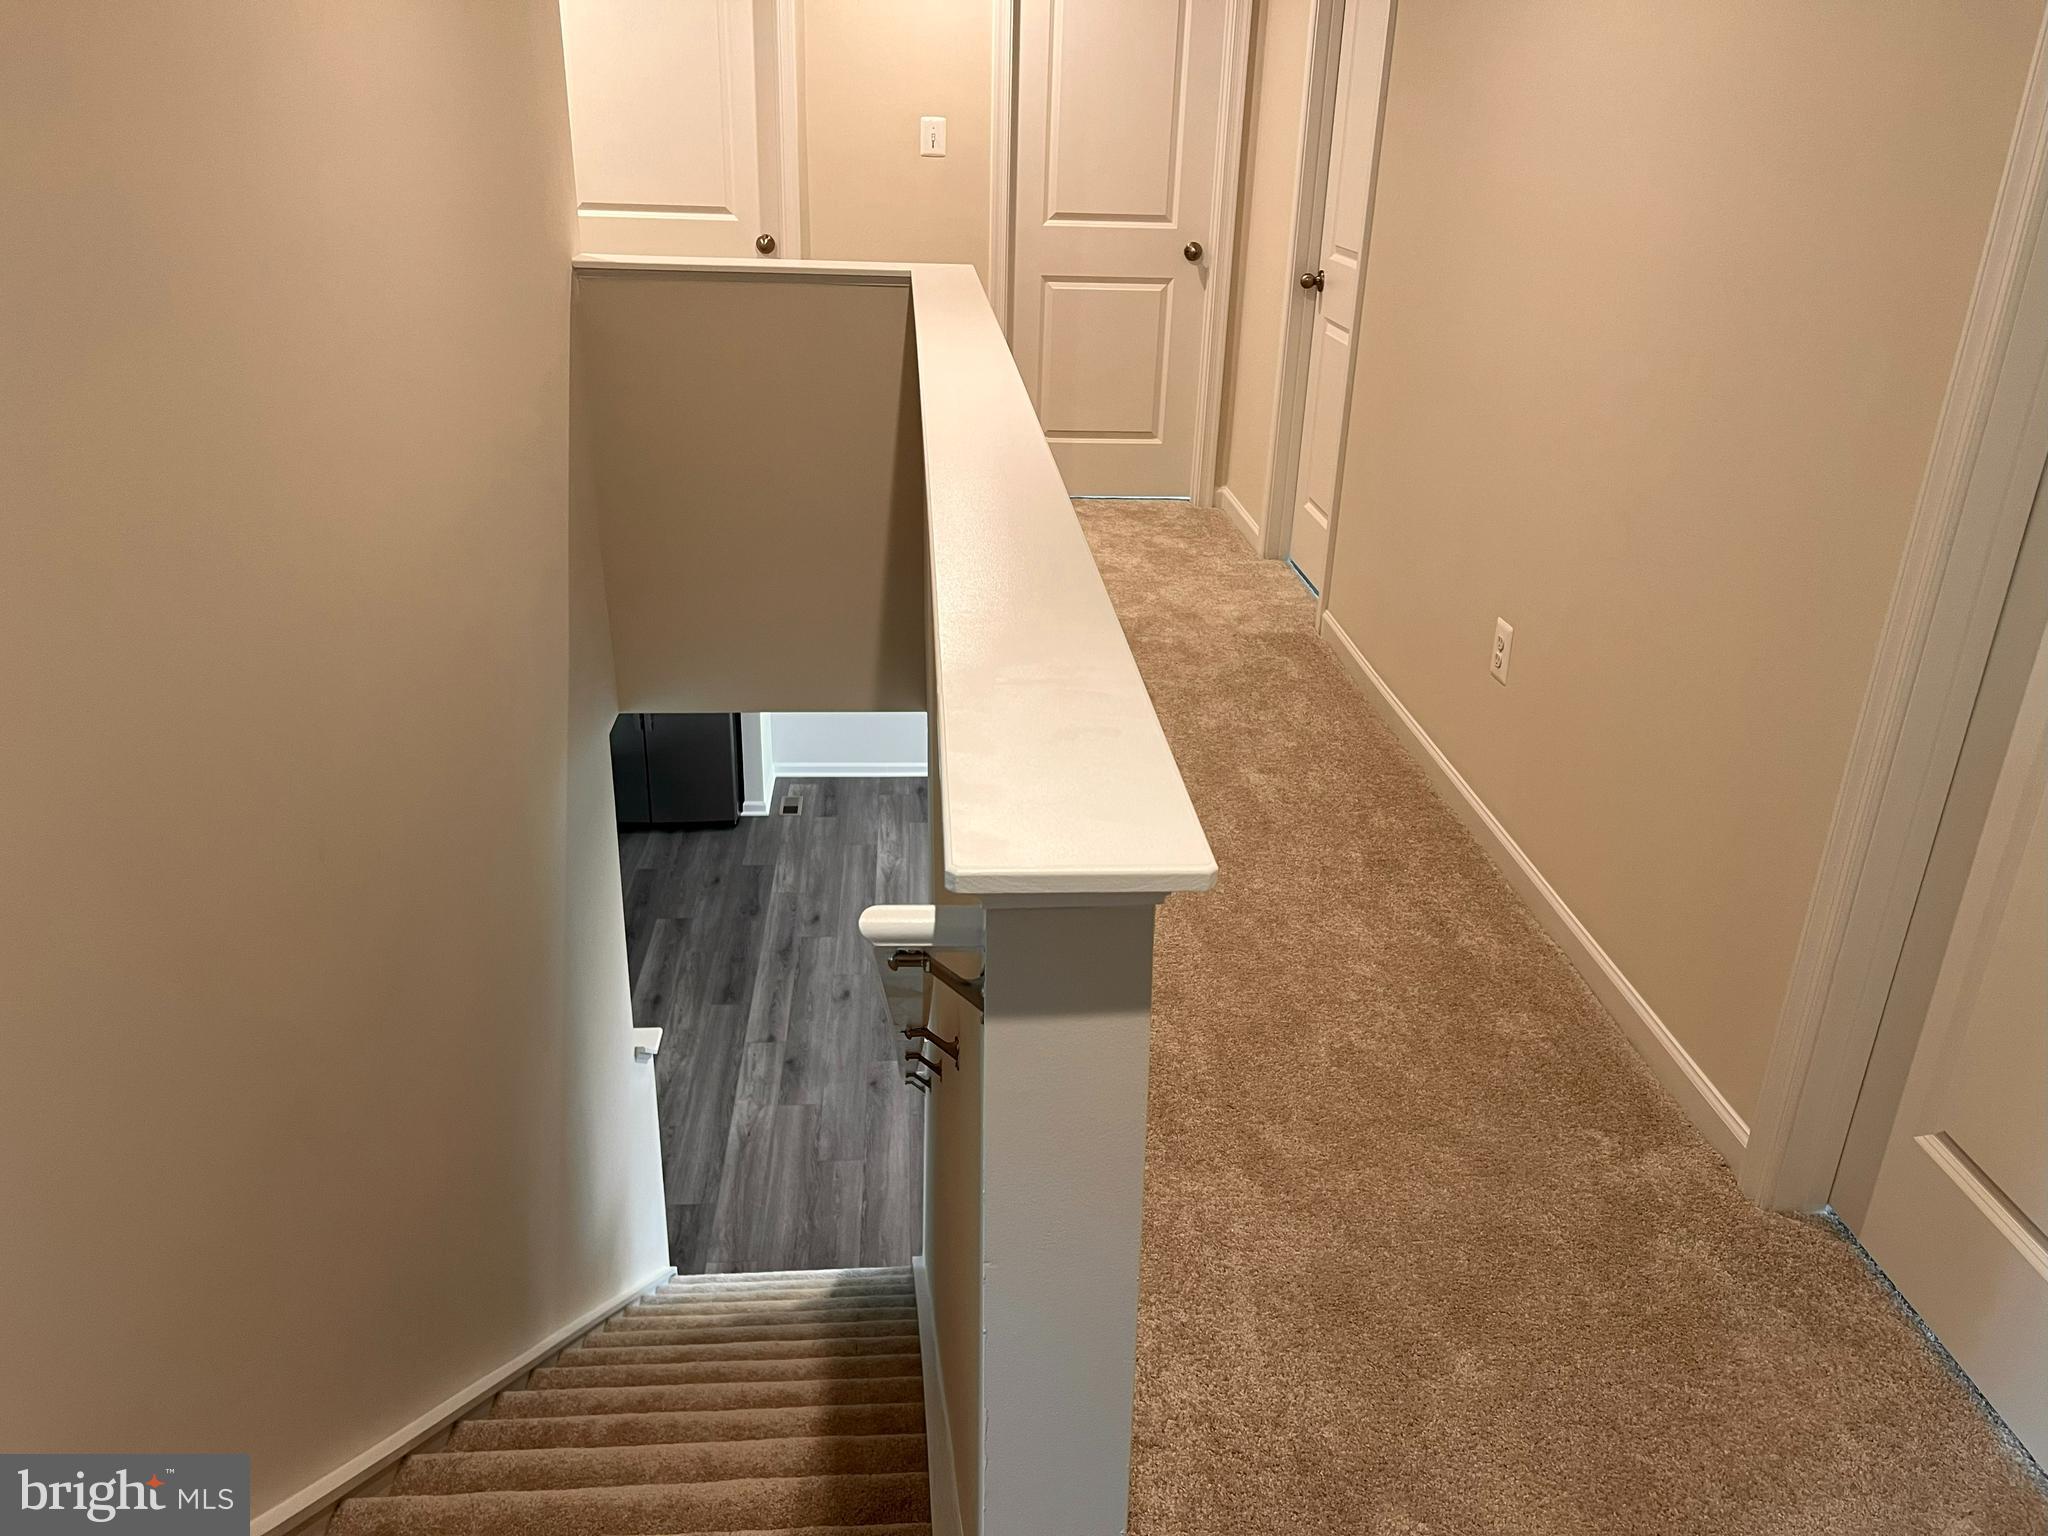
Upstairs landing with carpeted stairs, a white half-wall railing, and paneled doors.
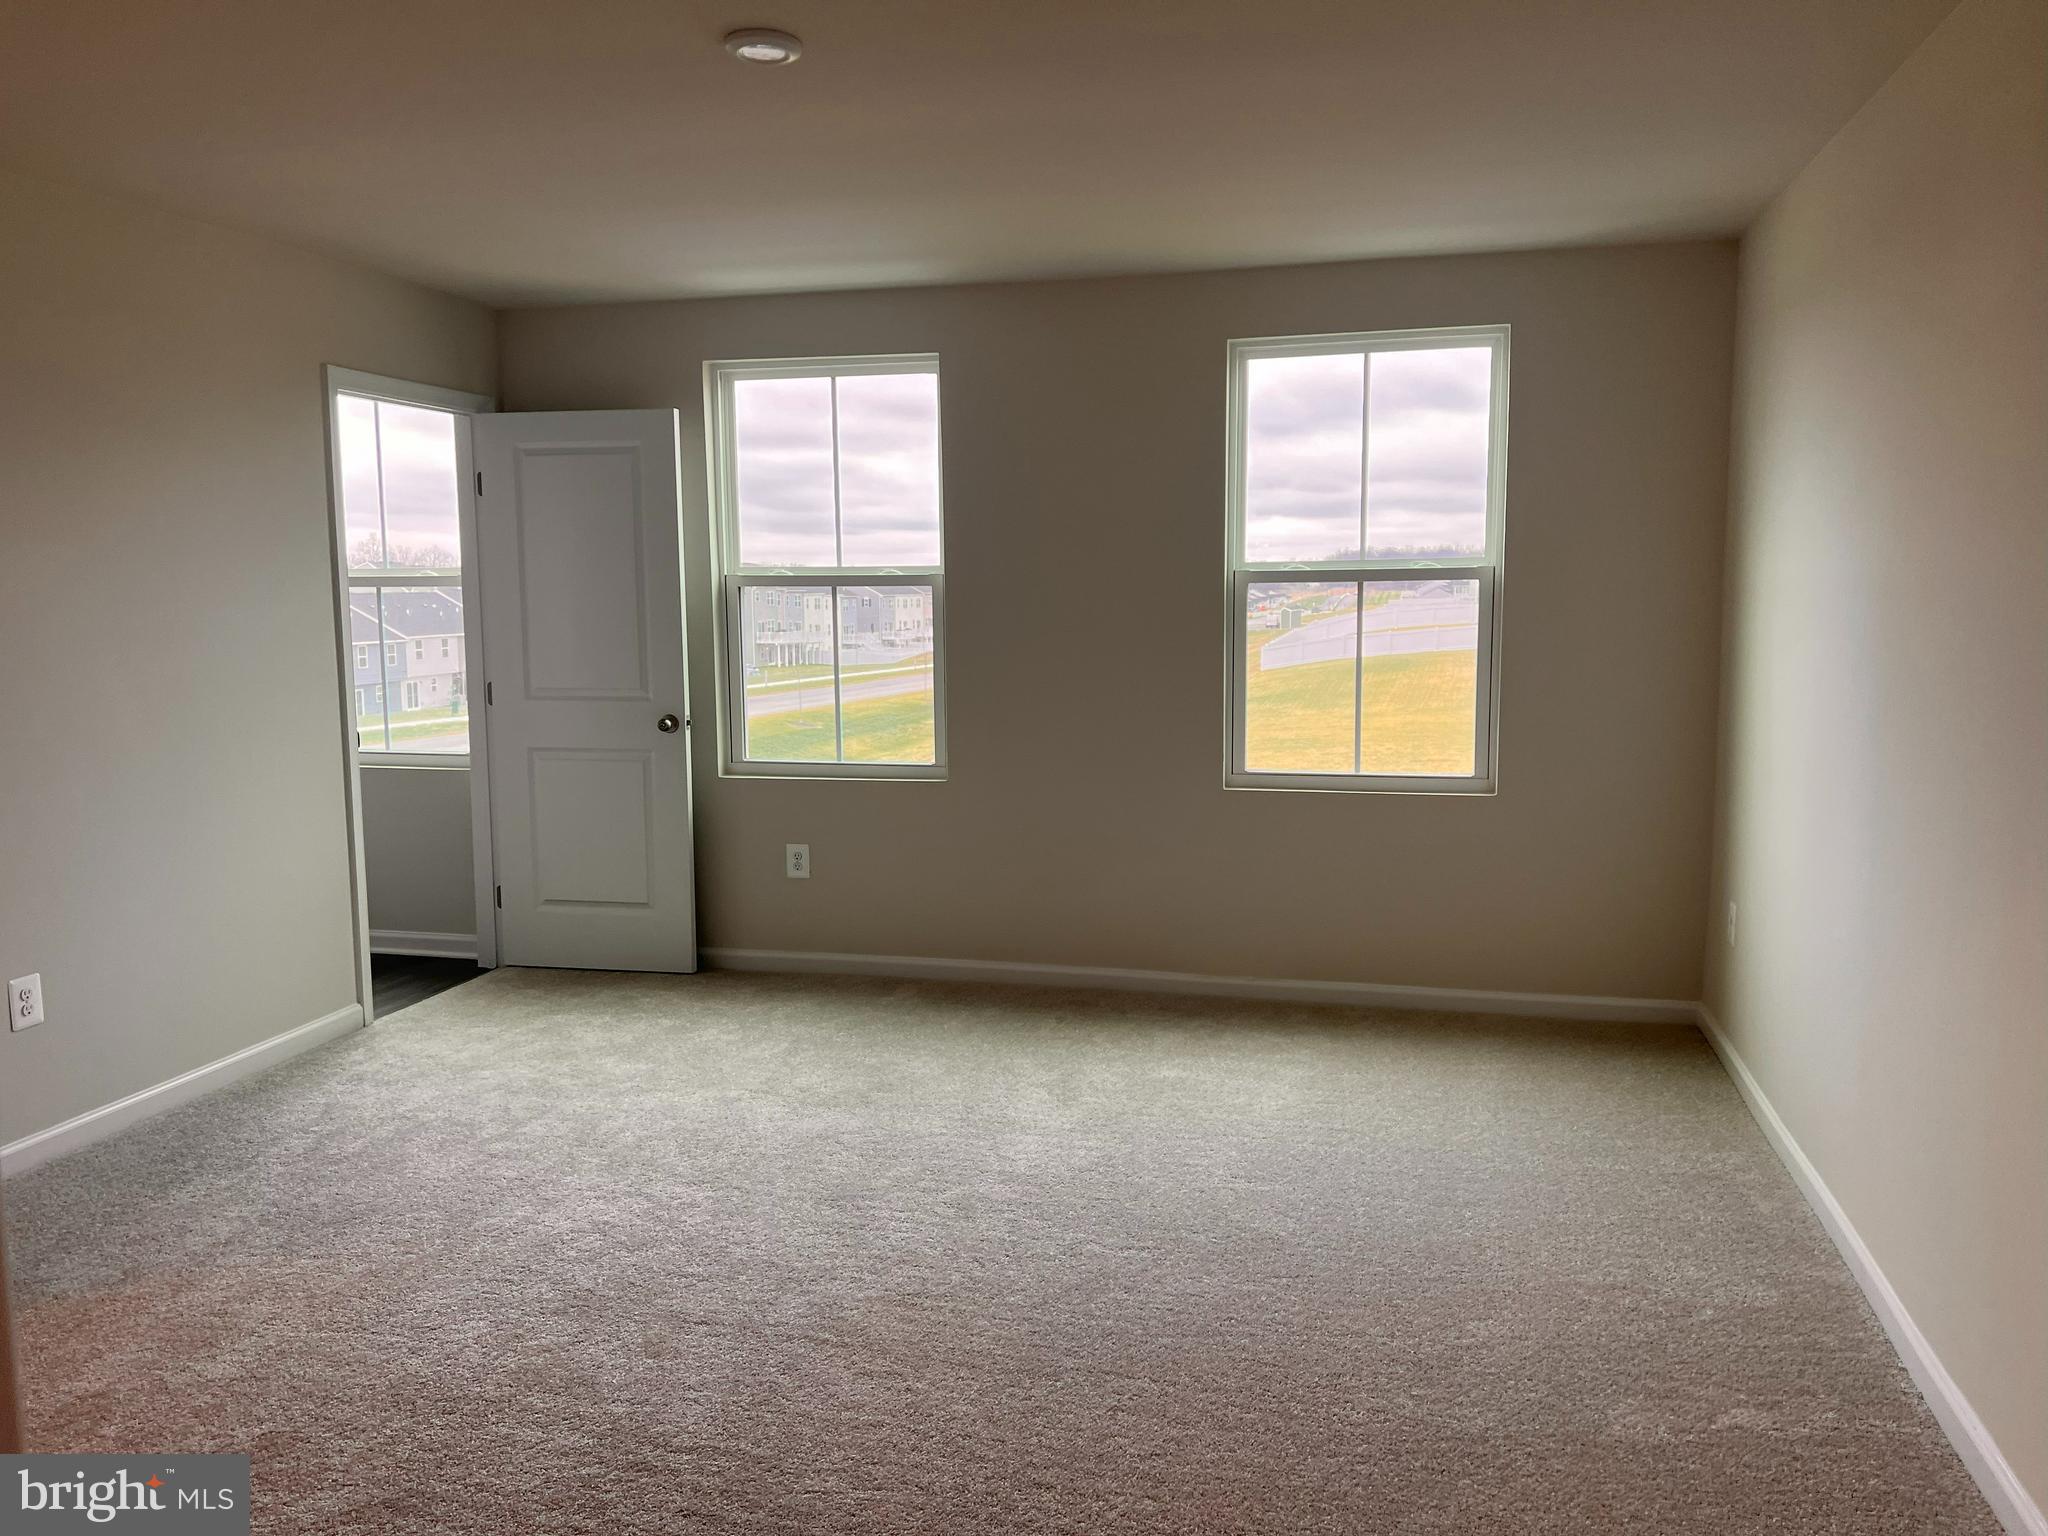
Empty carpeted room with two windows and an open door to an adjoining space.
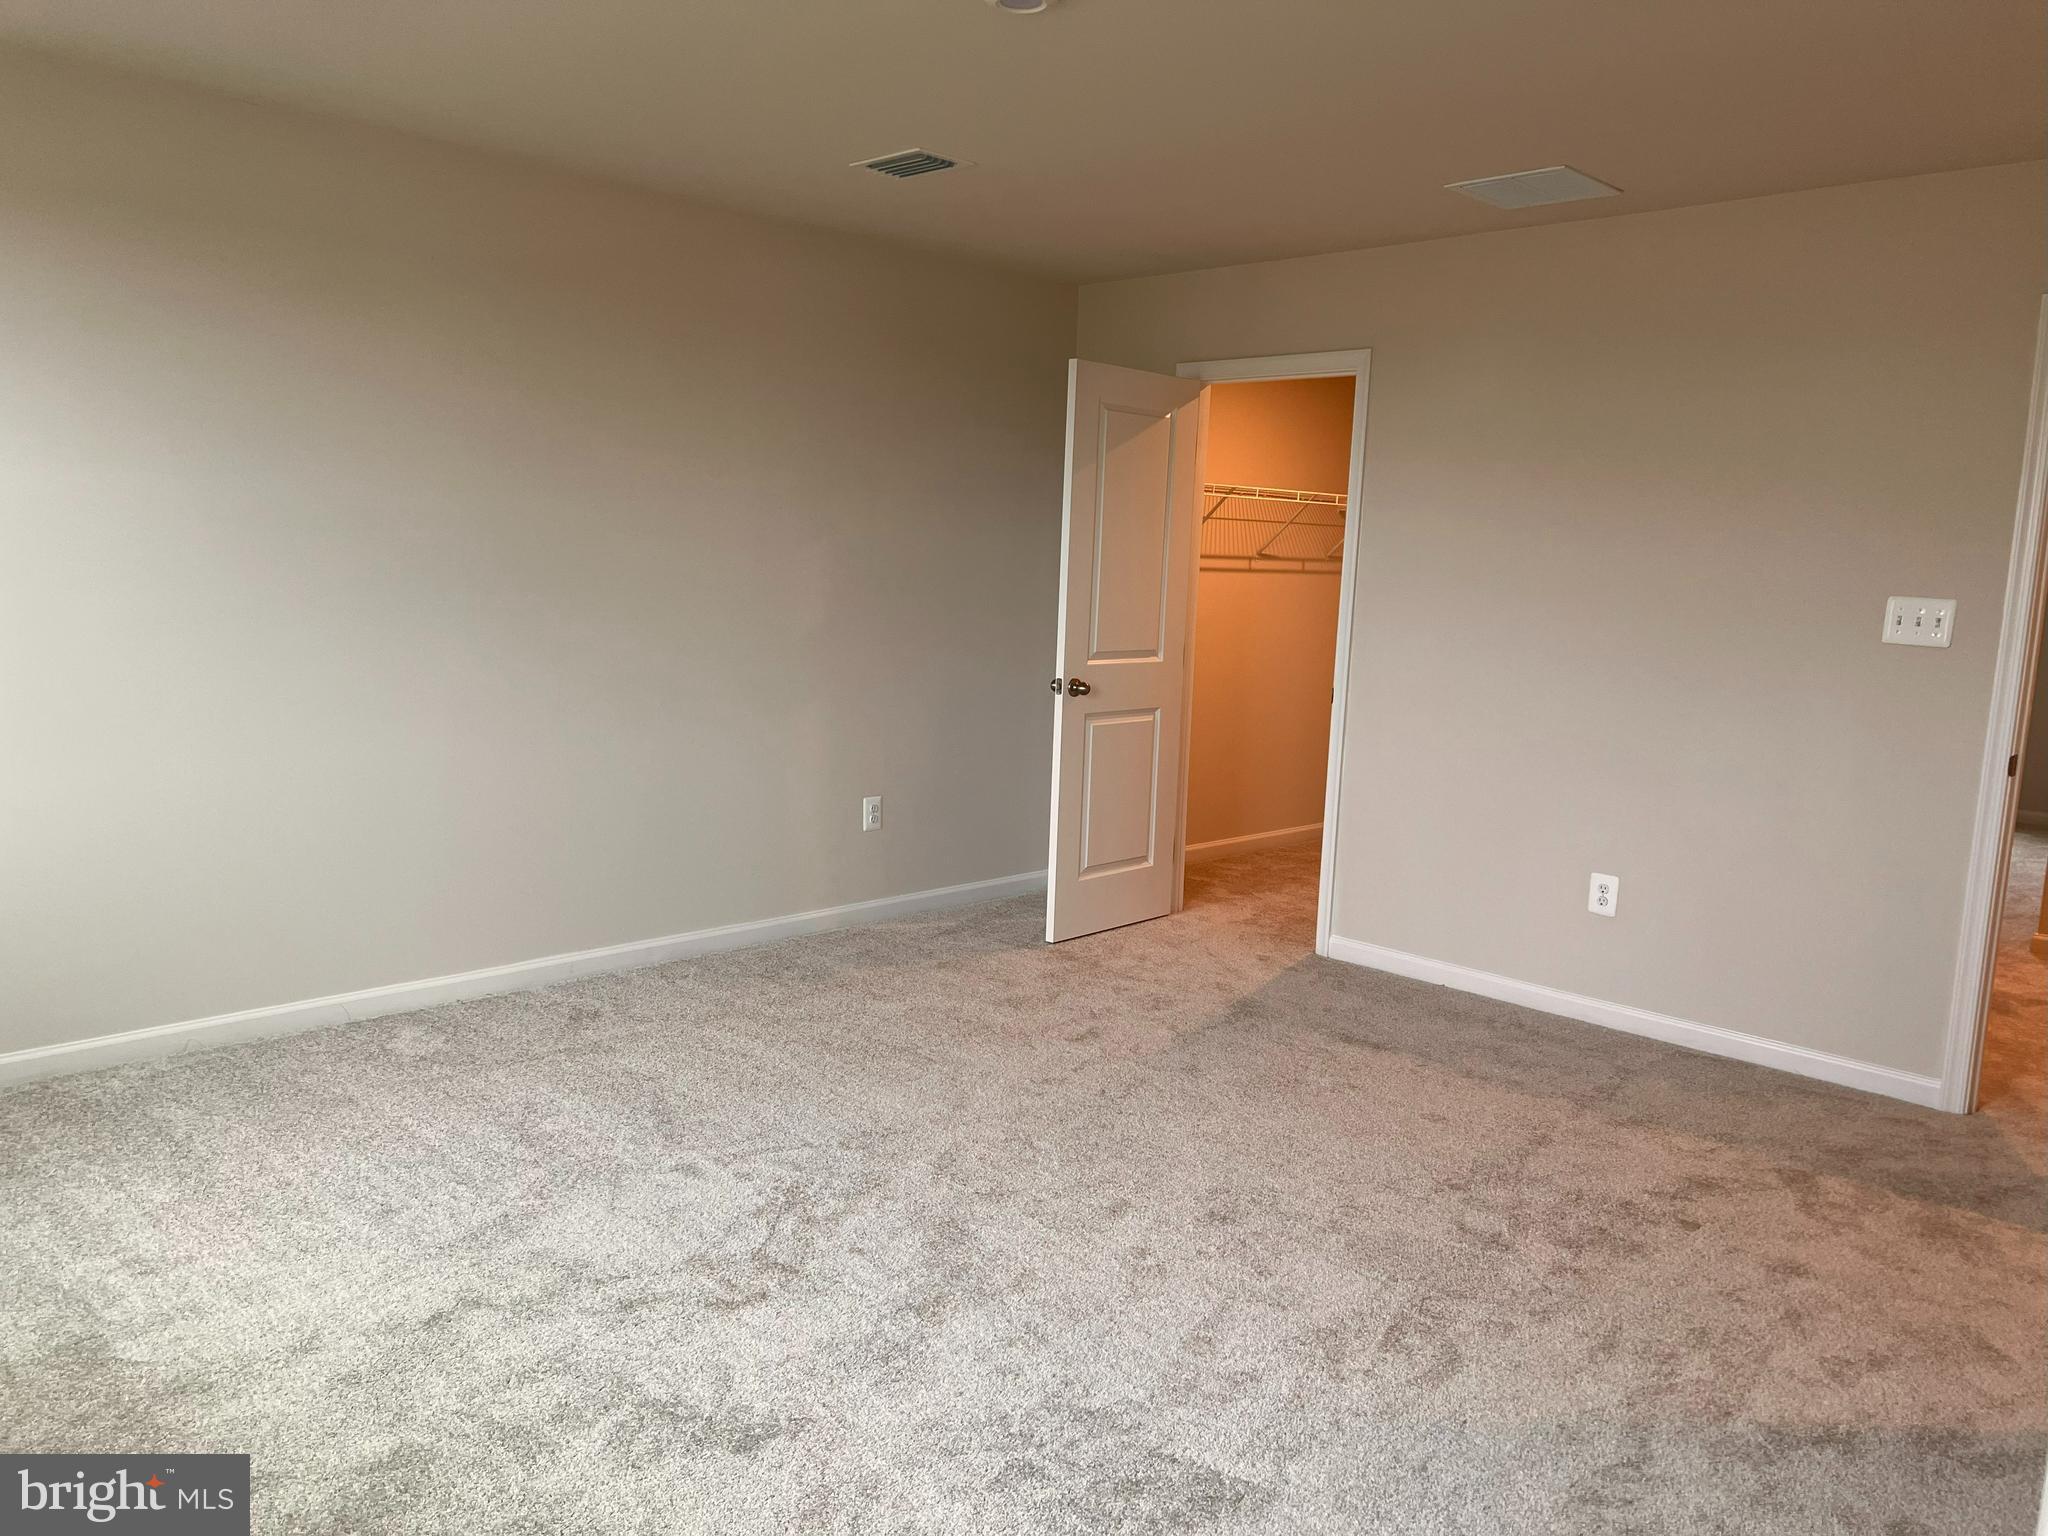
Empty carpeted room with neutral walls and an open doorway to a lit closet.
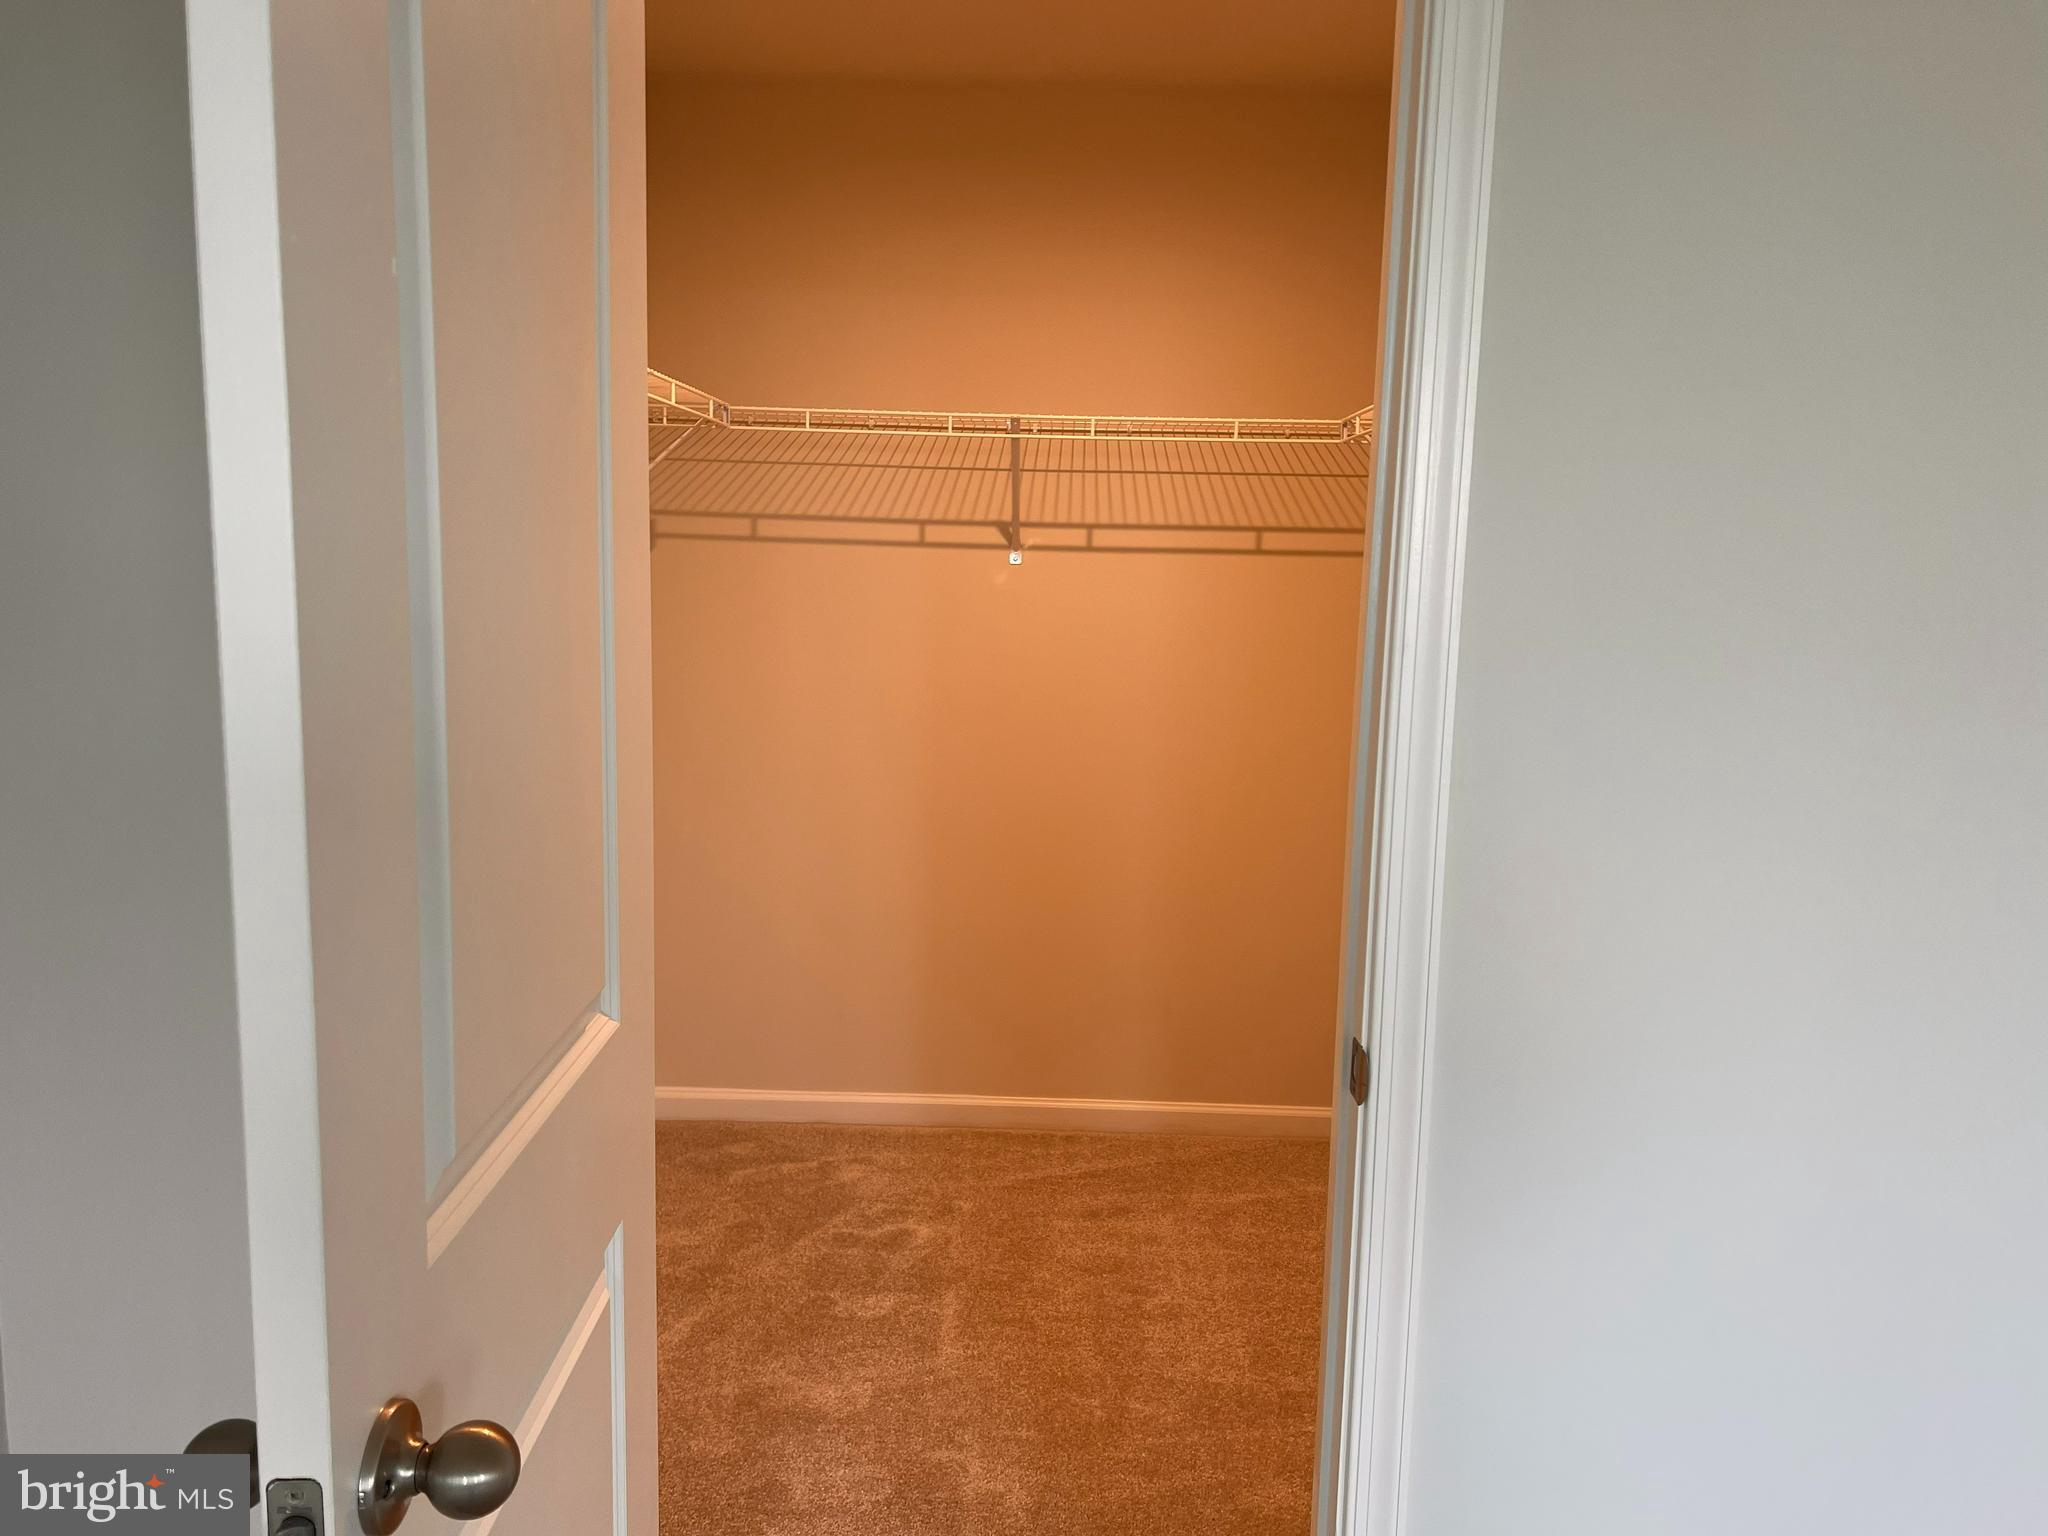
Empty walk-in closet with tan carpet and a long wire shelf and hanging rod.
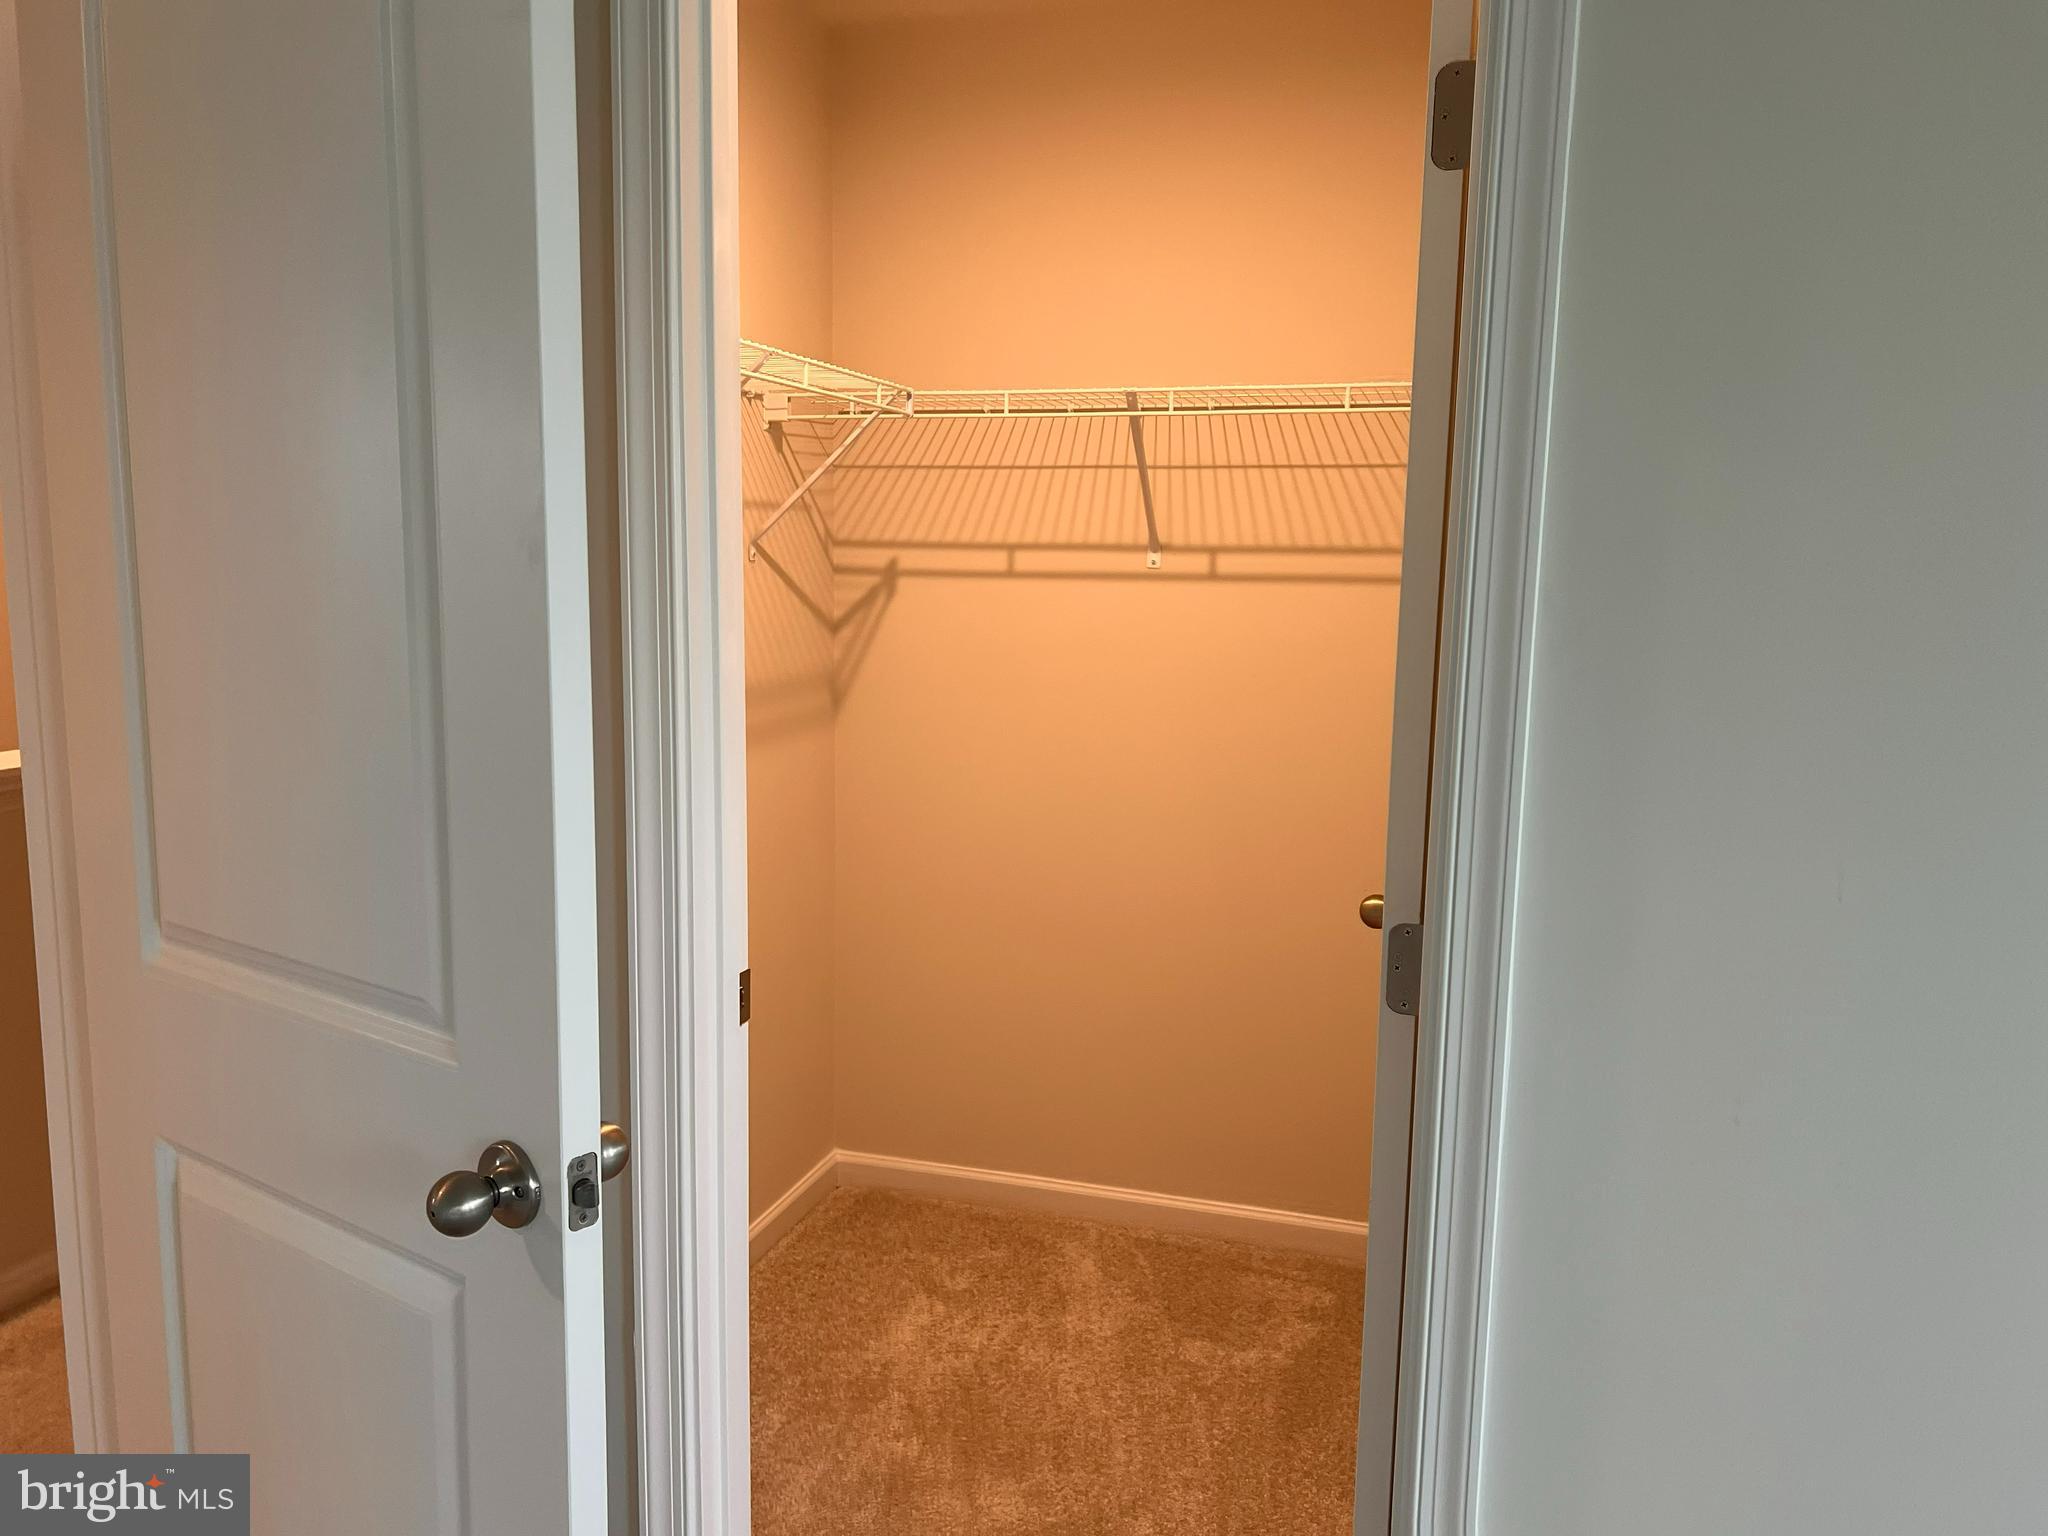
Empty walk-in closet with tan walls, carpeted floor, and white wire shelving.
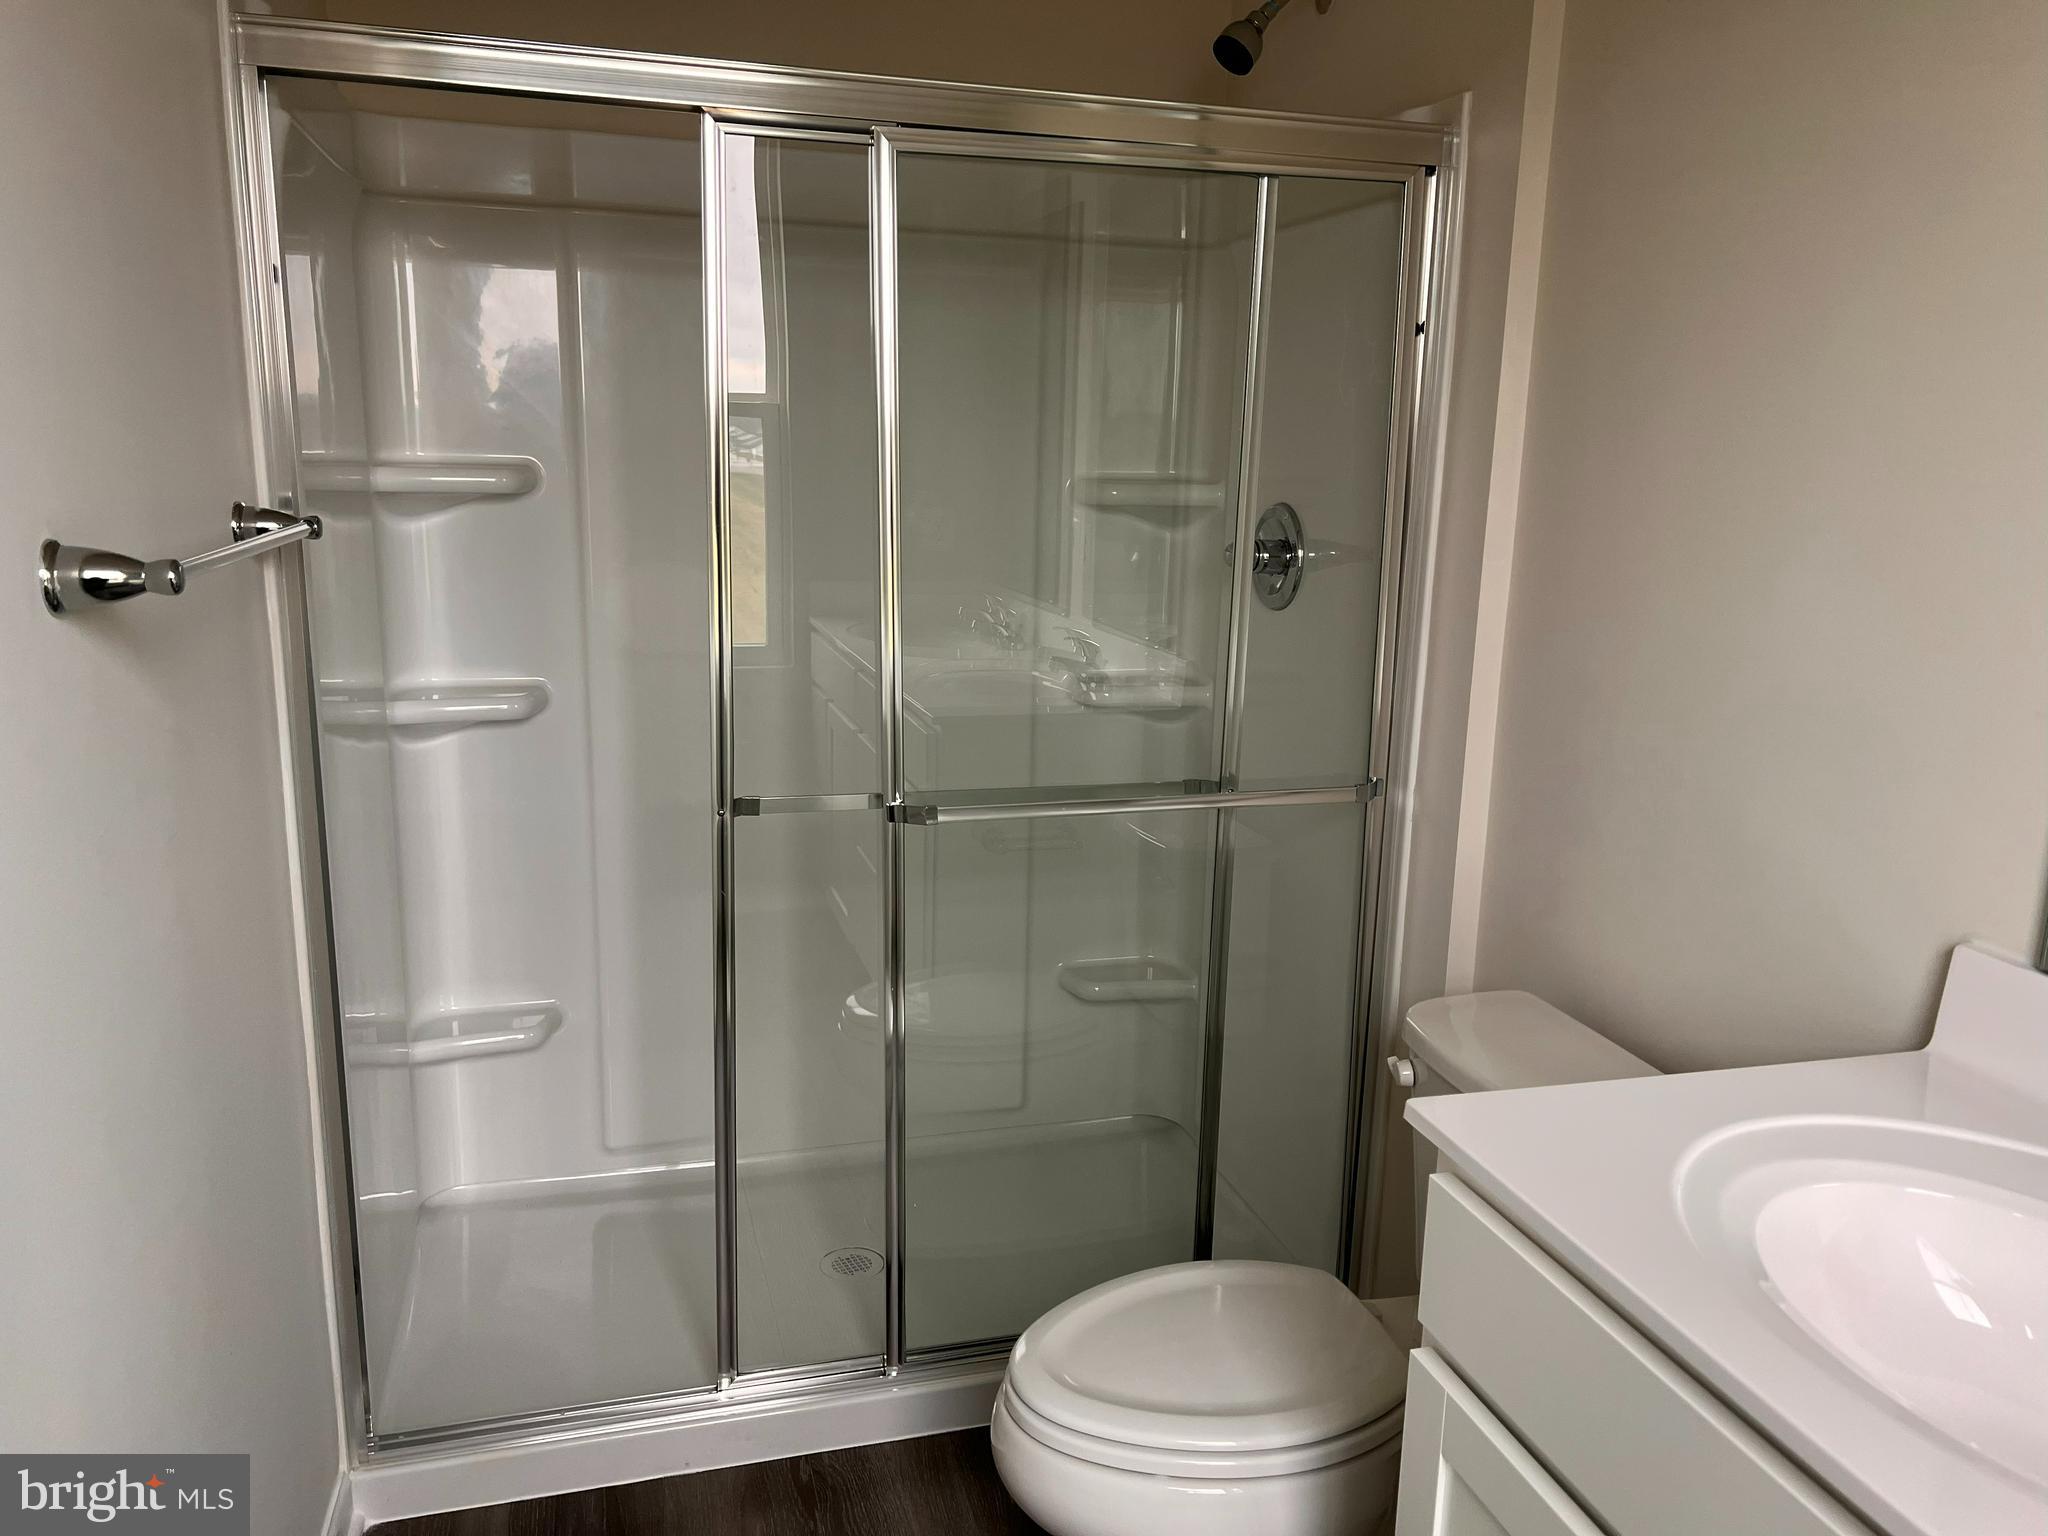
Bathroom with a glass-enclosed shower, white toilet, and vanity with sink.
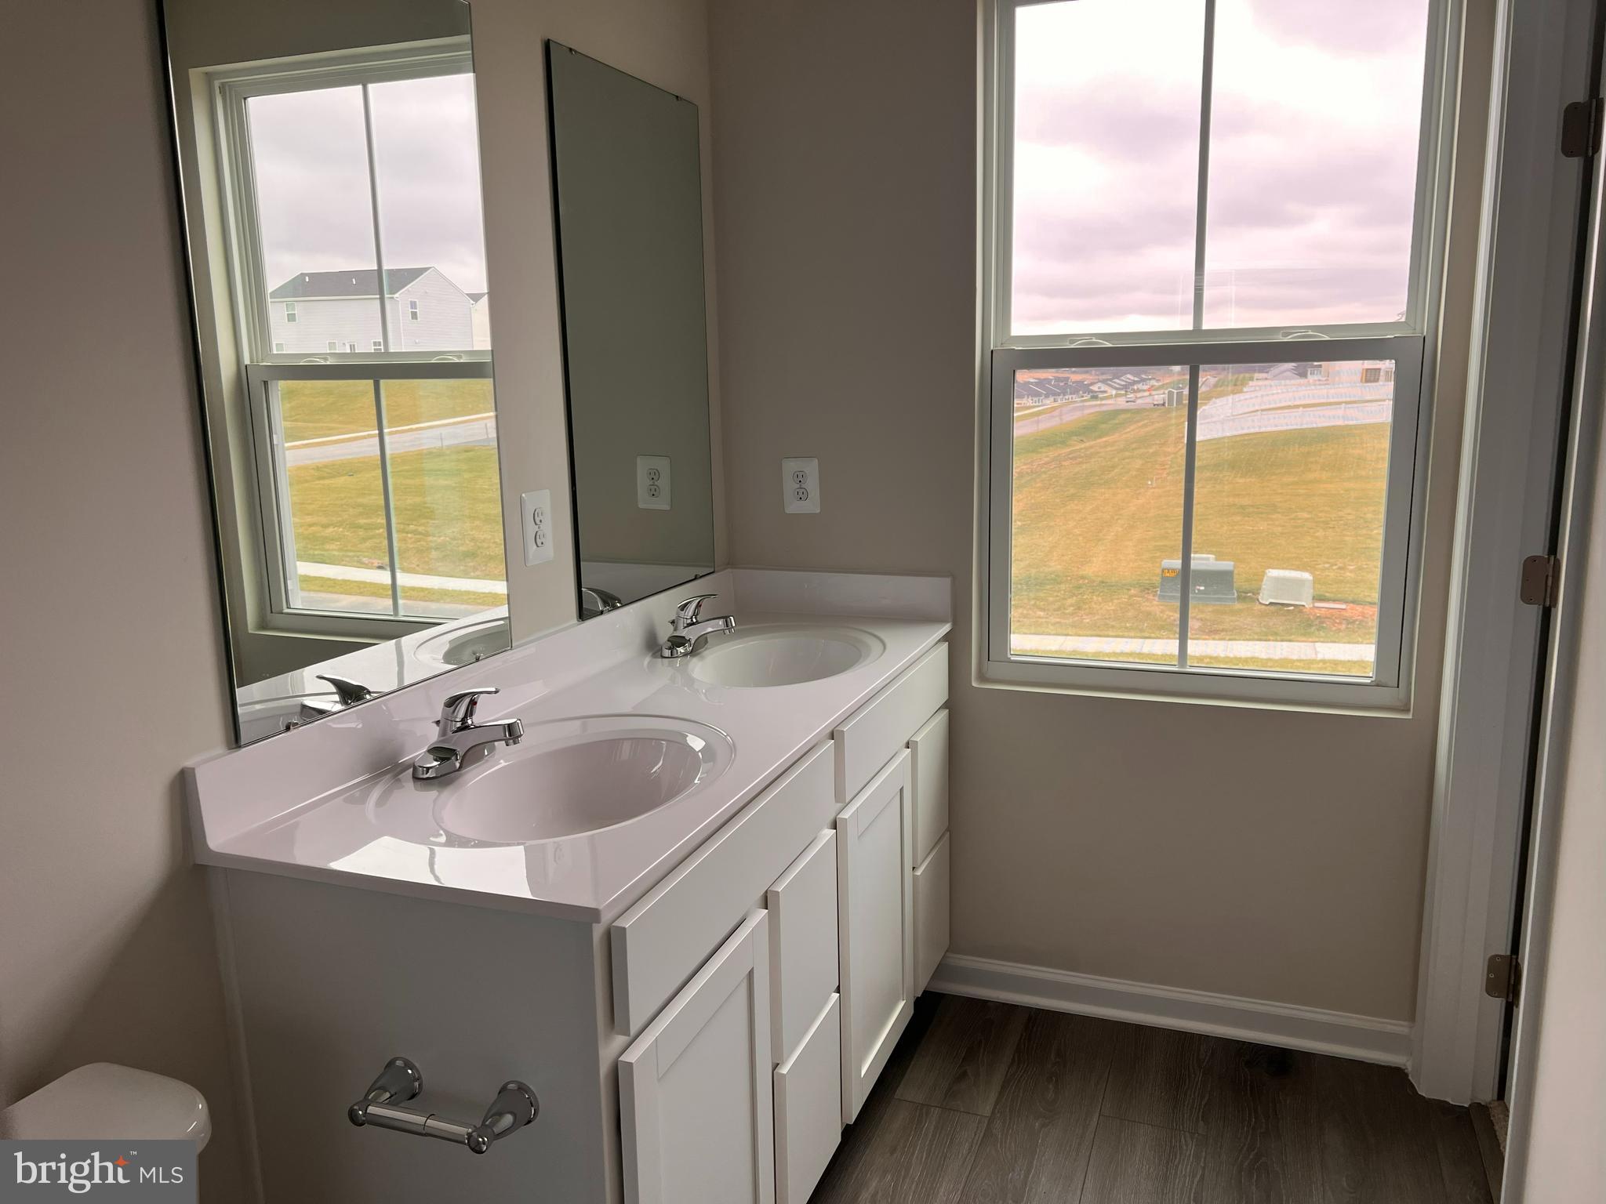
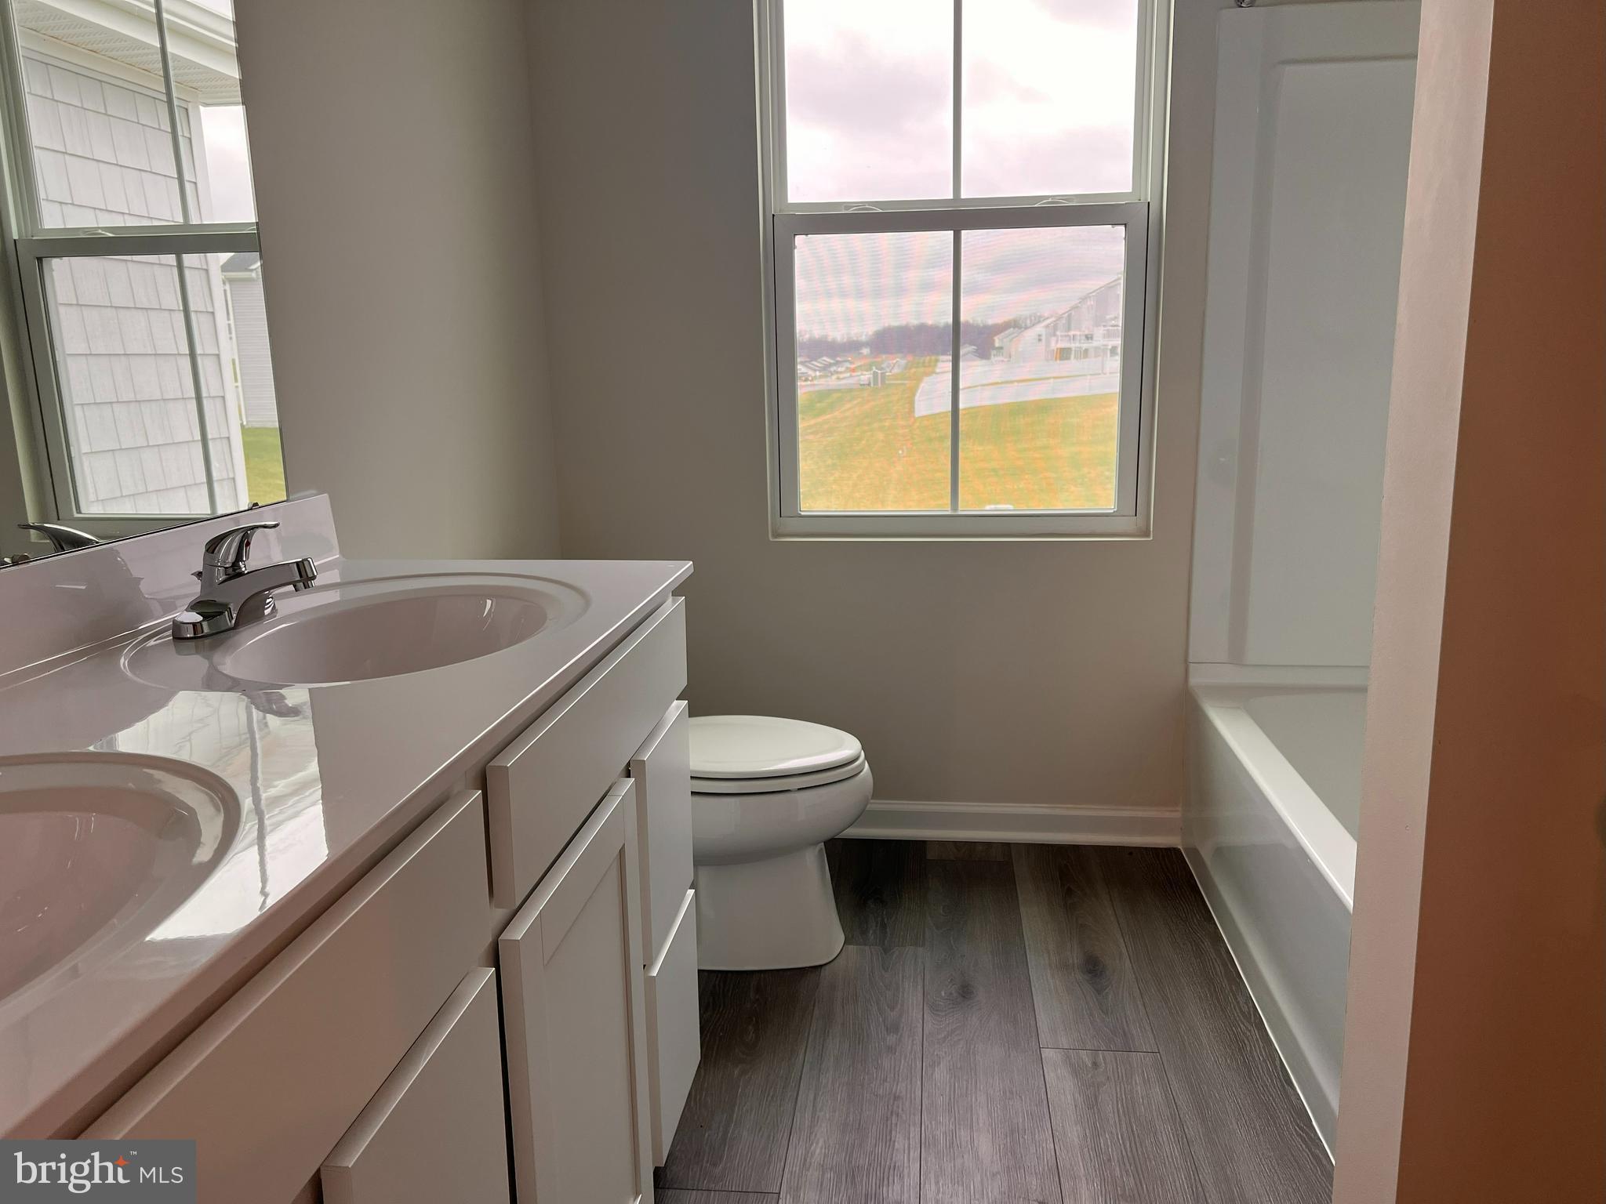
Bathroom with a double-sink vanity and large windows overlooking the lawn.
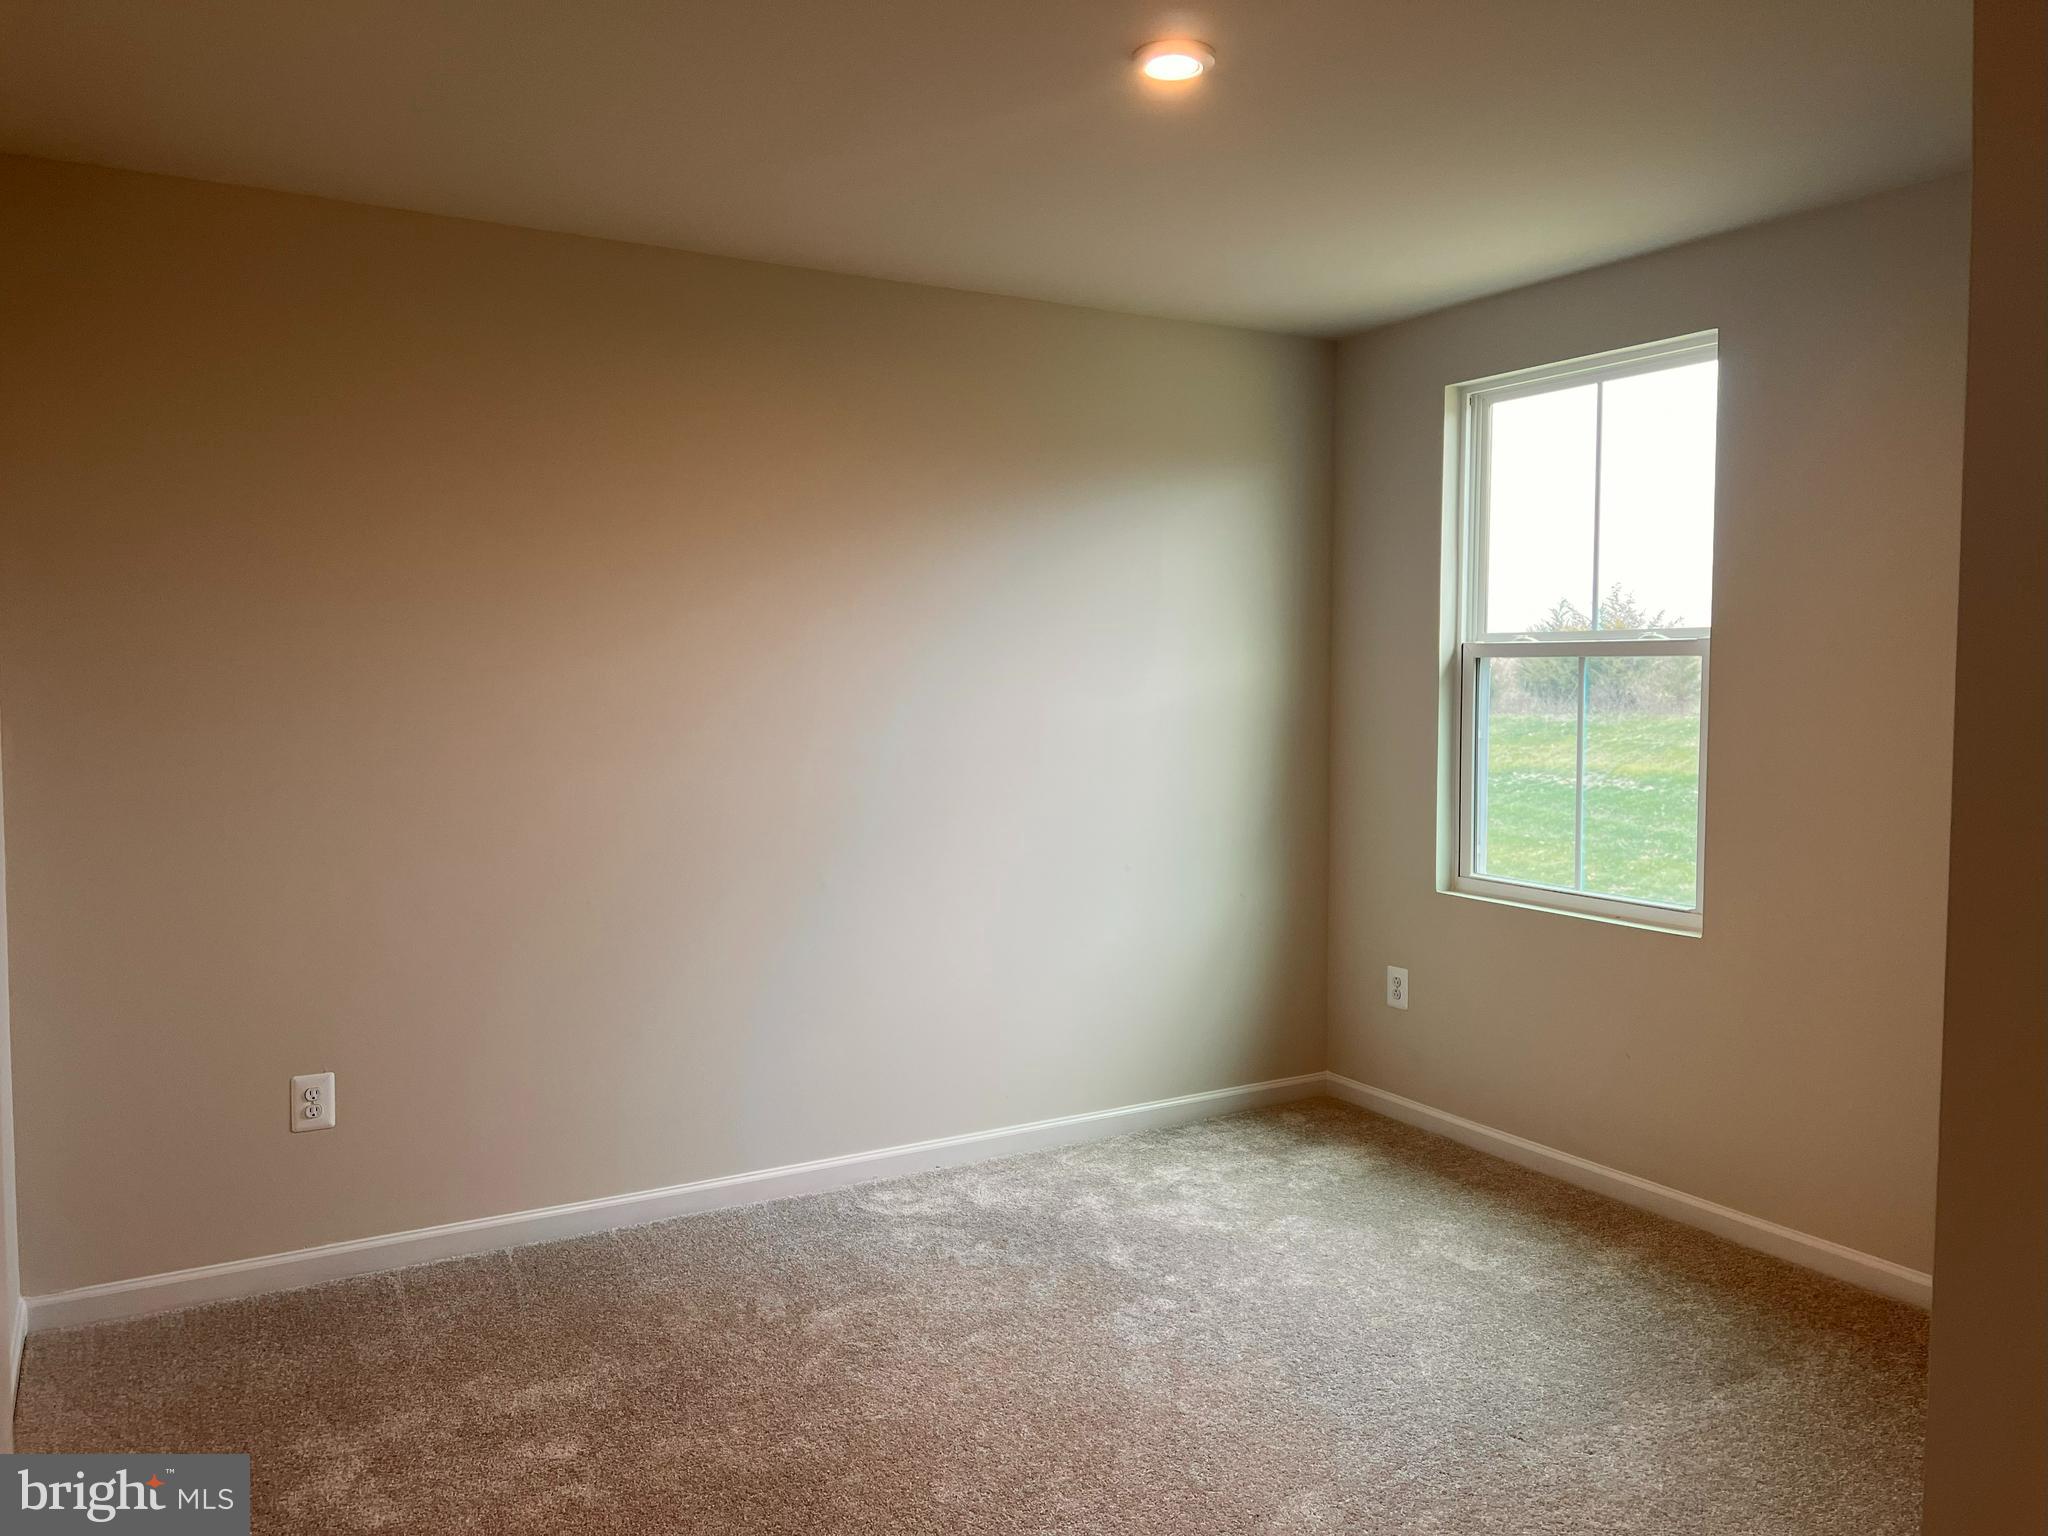
Empty carpeted room with neutral walls and a window overlooking a grassy yard.
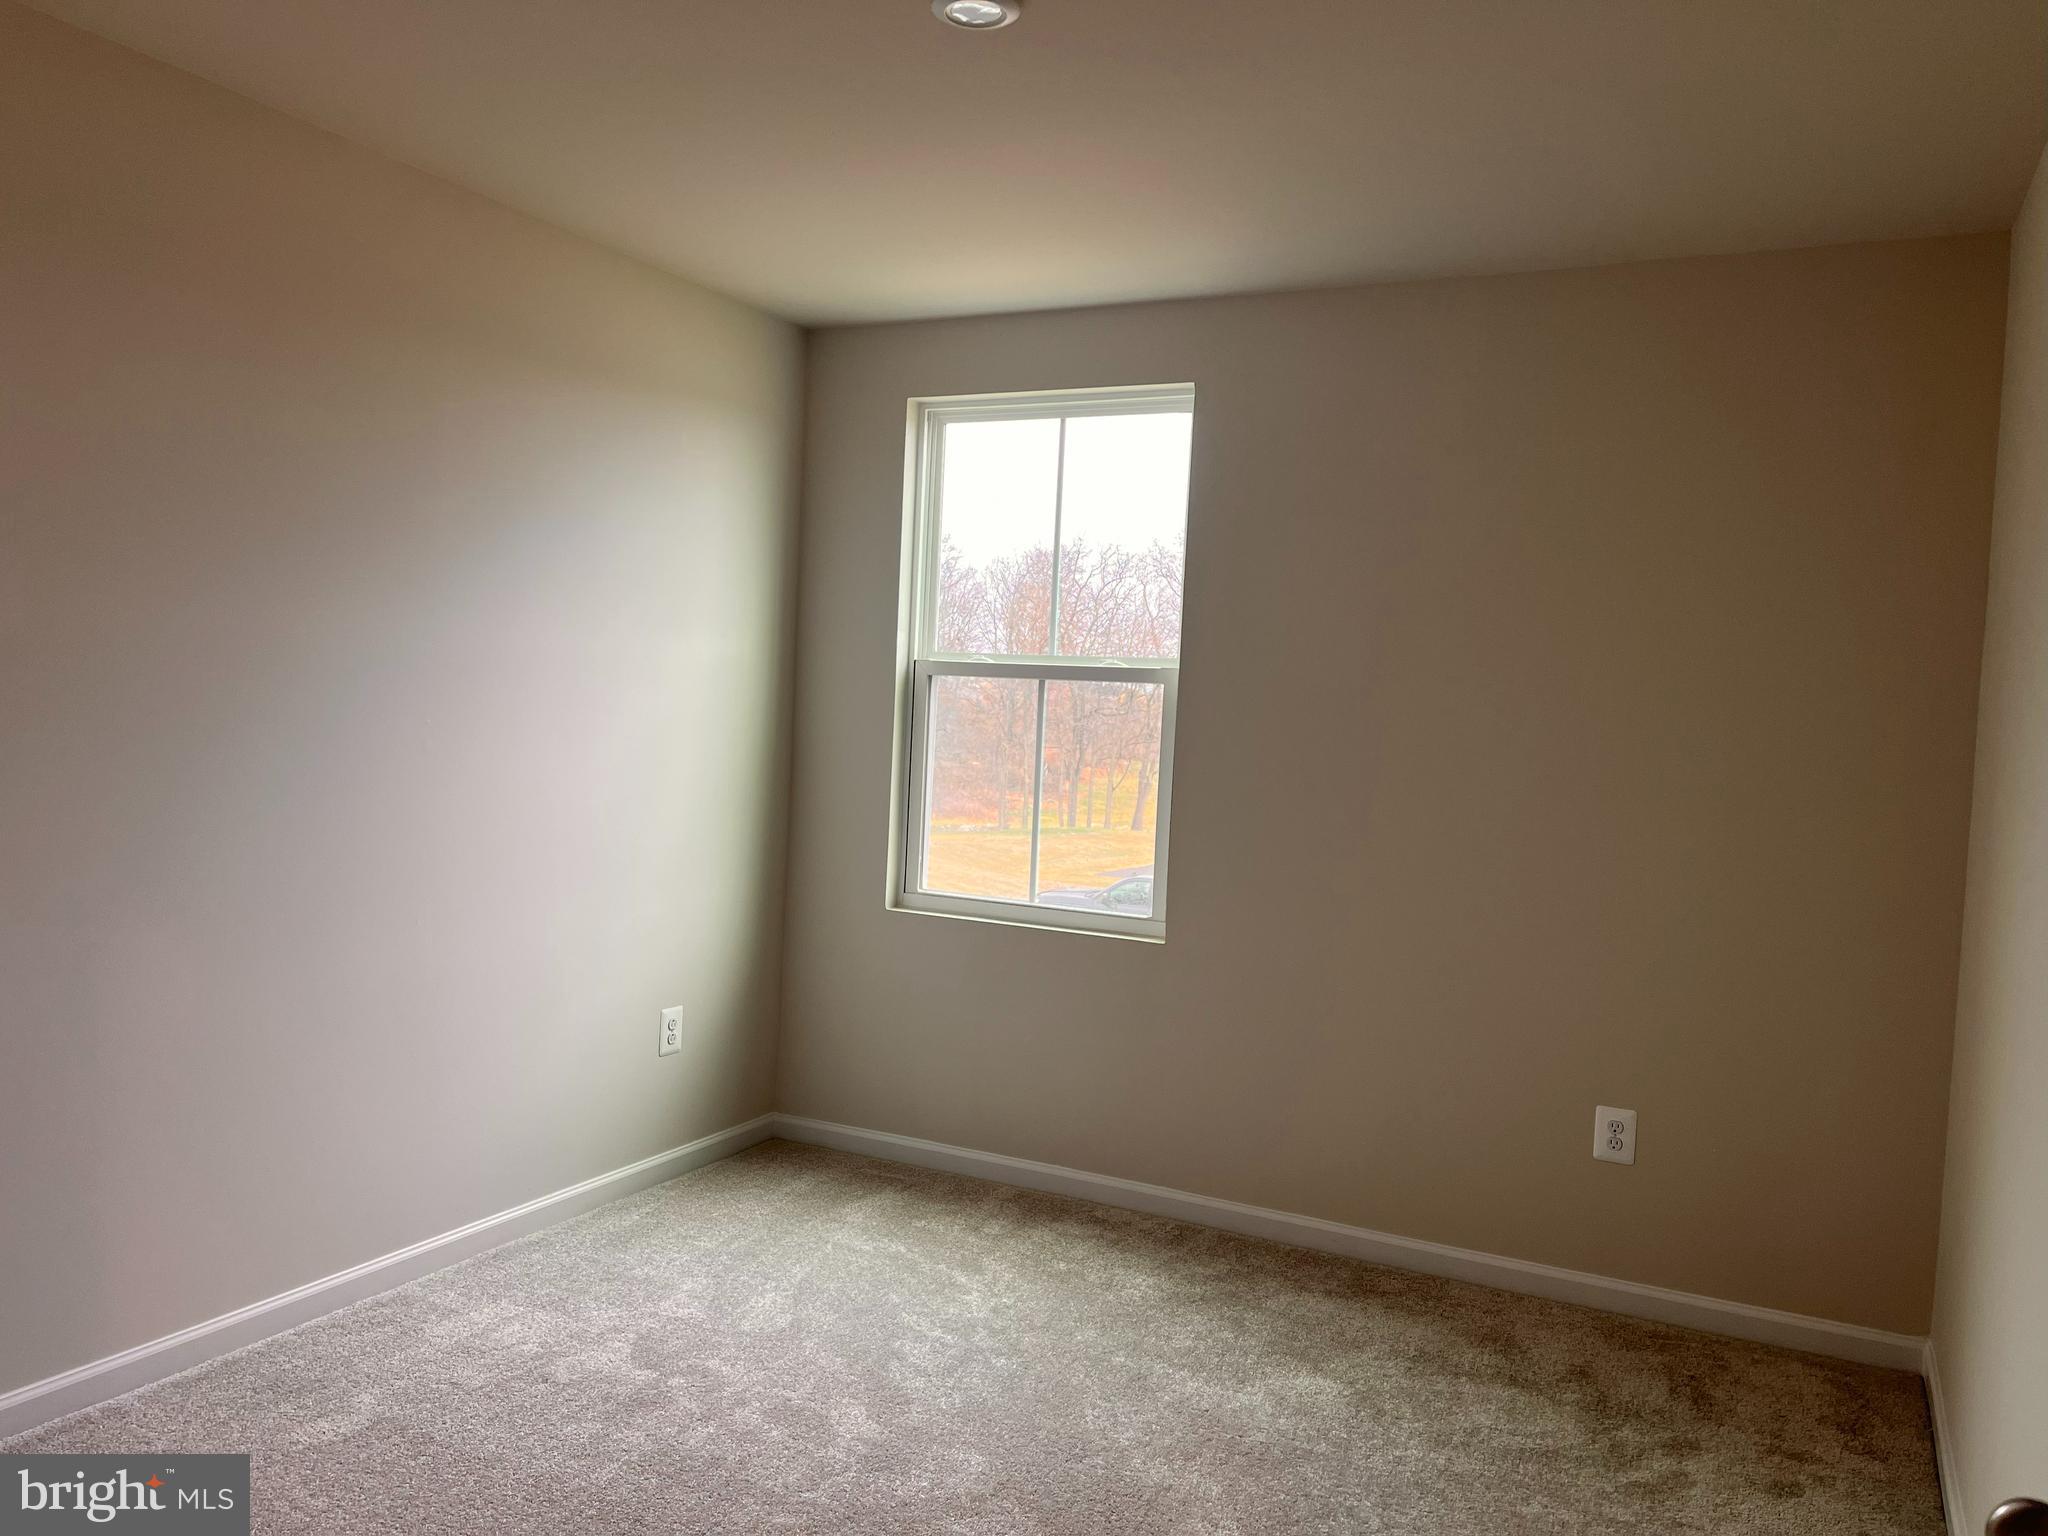
Vacant bedroom with beige walls, carpet, and a window overlooking a lawn and leafless trees.
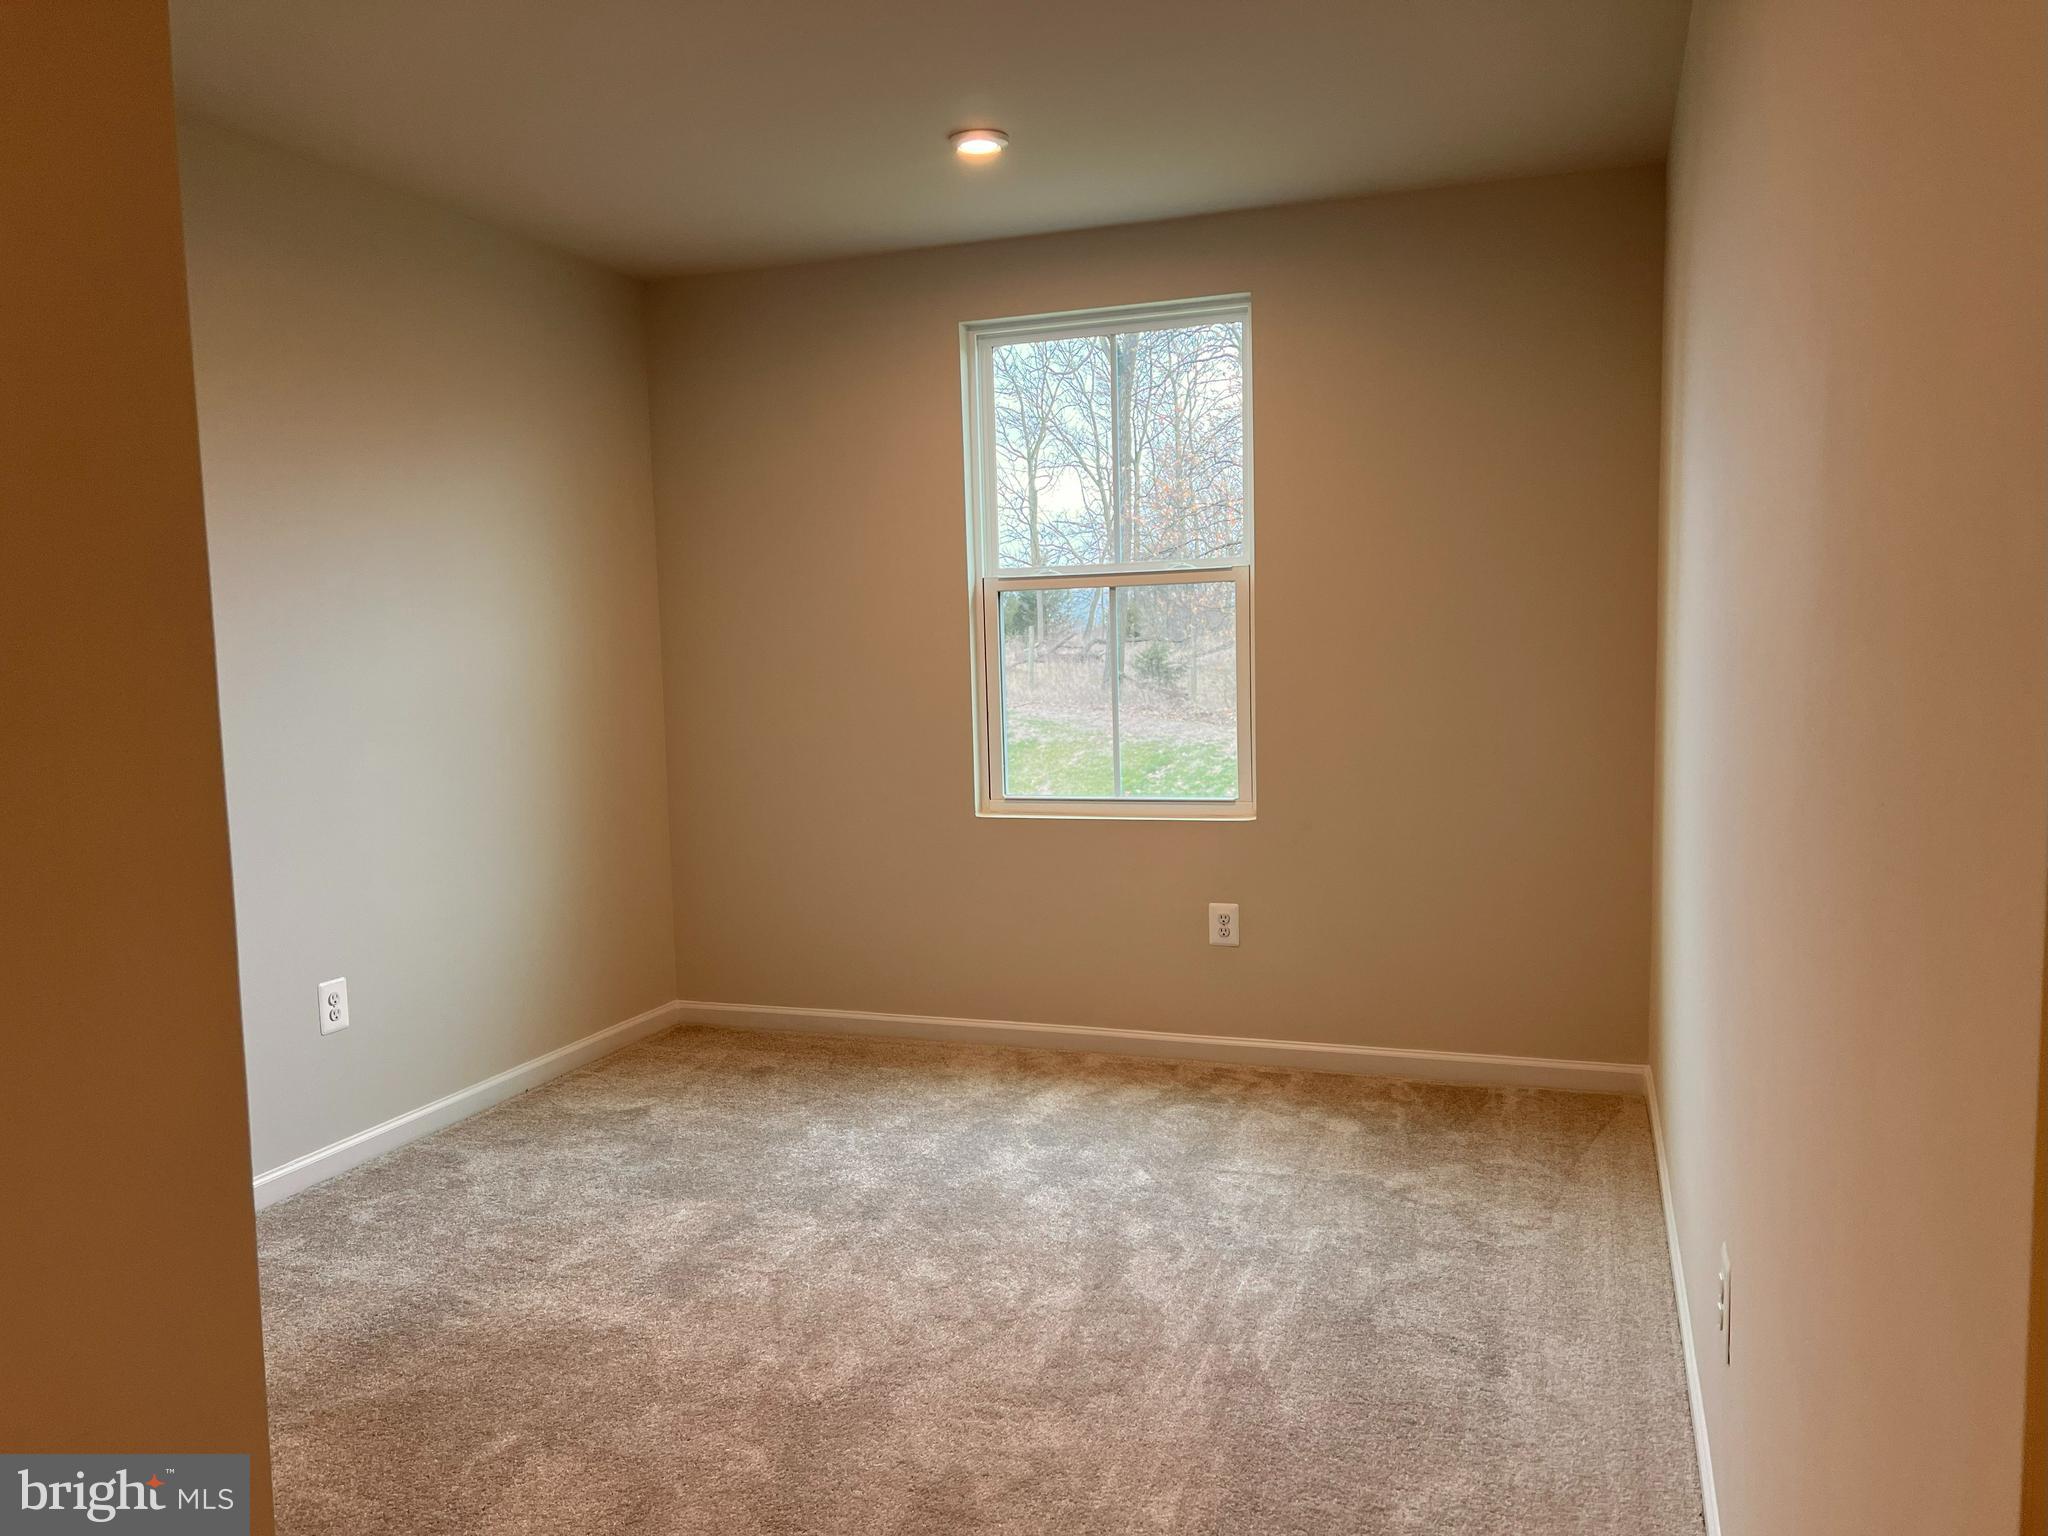
Empty carpeted bedroom with beige walls and a window overlooking trees.
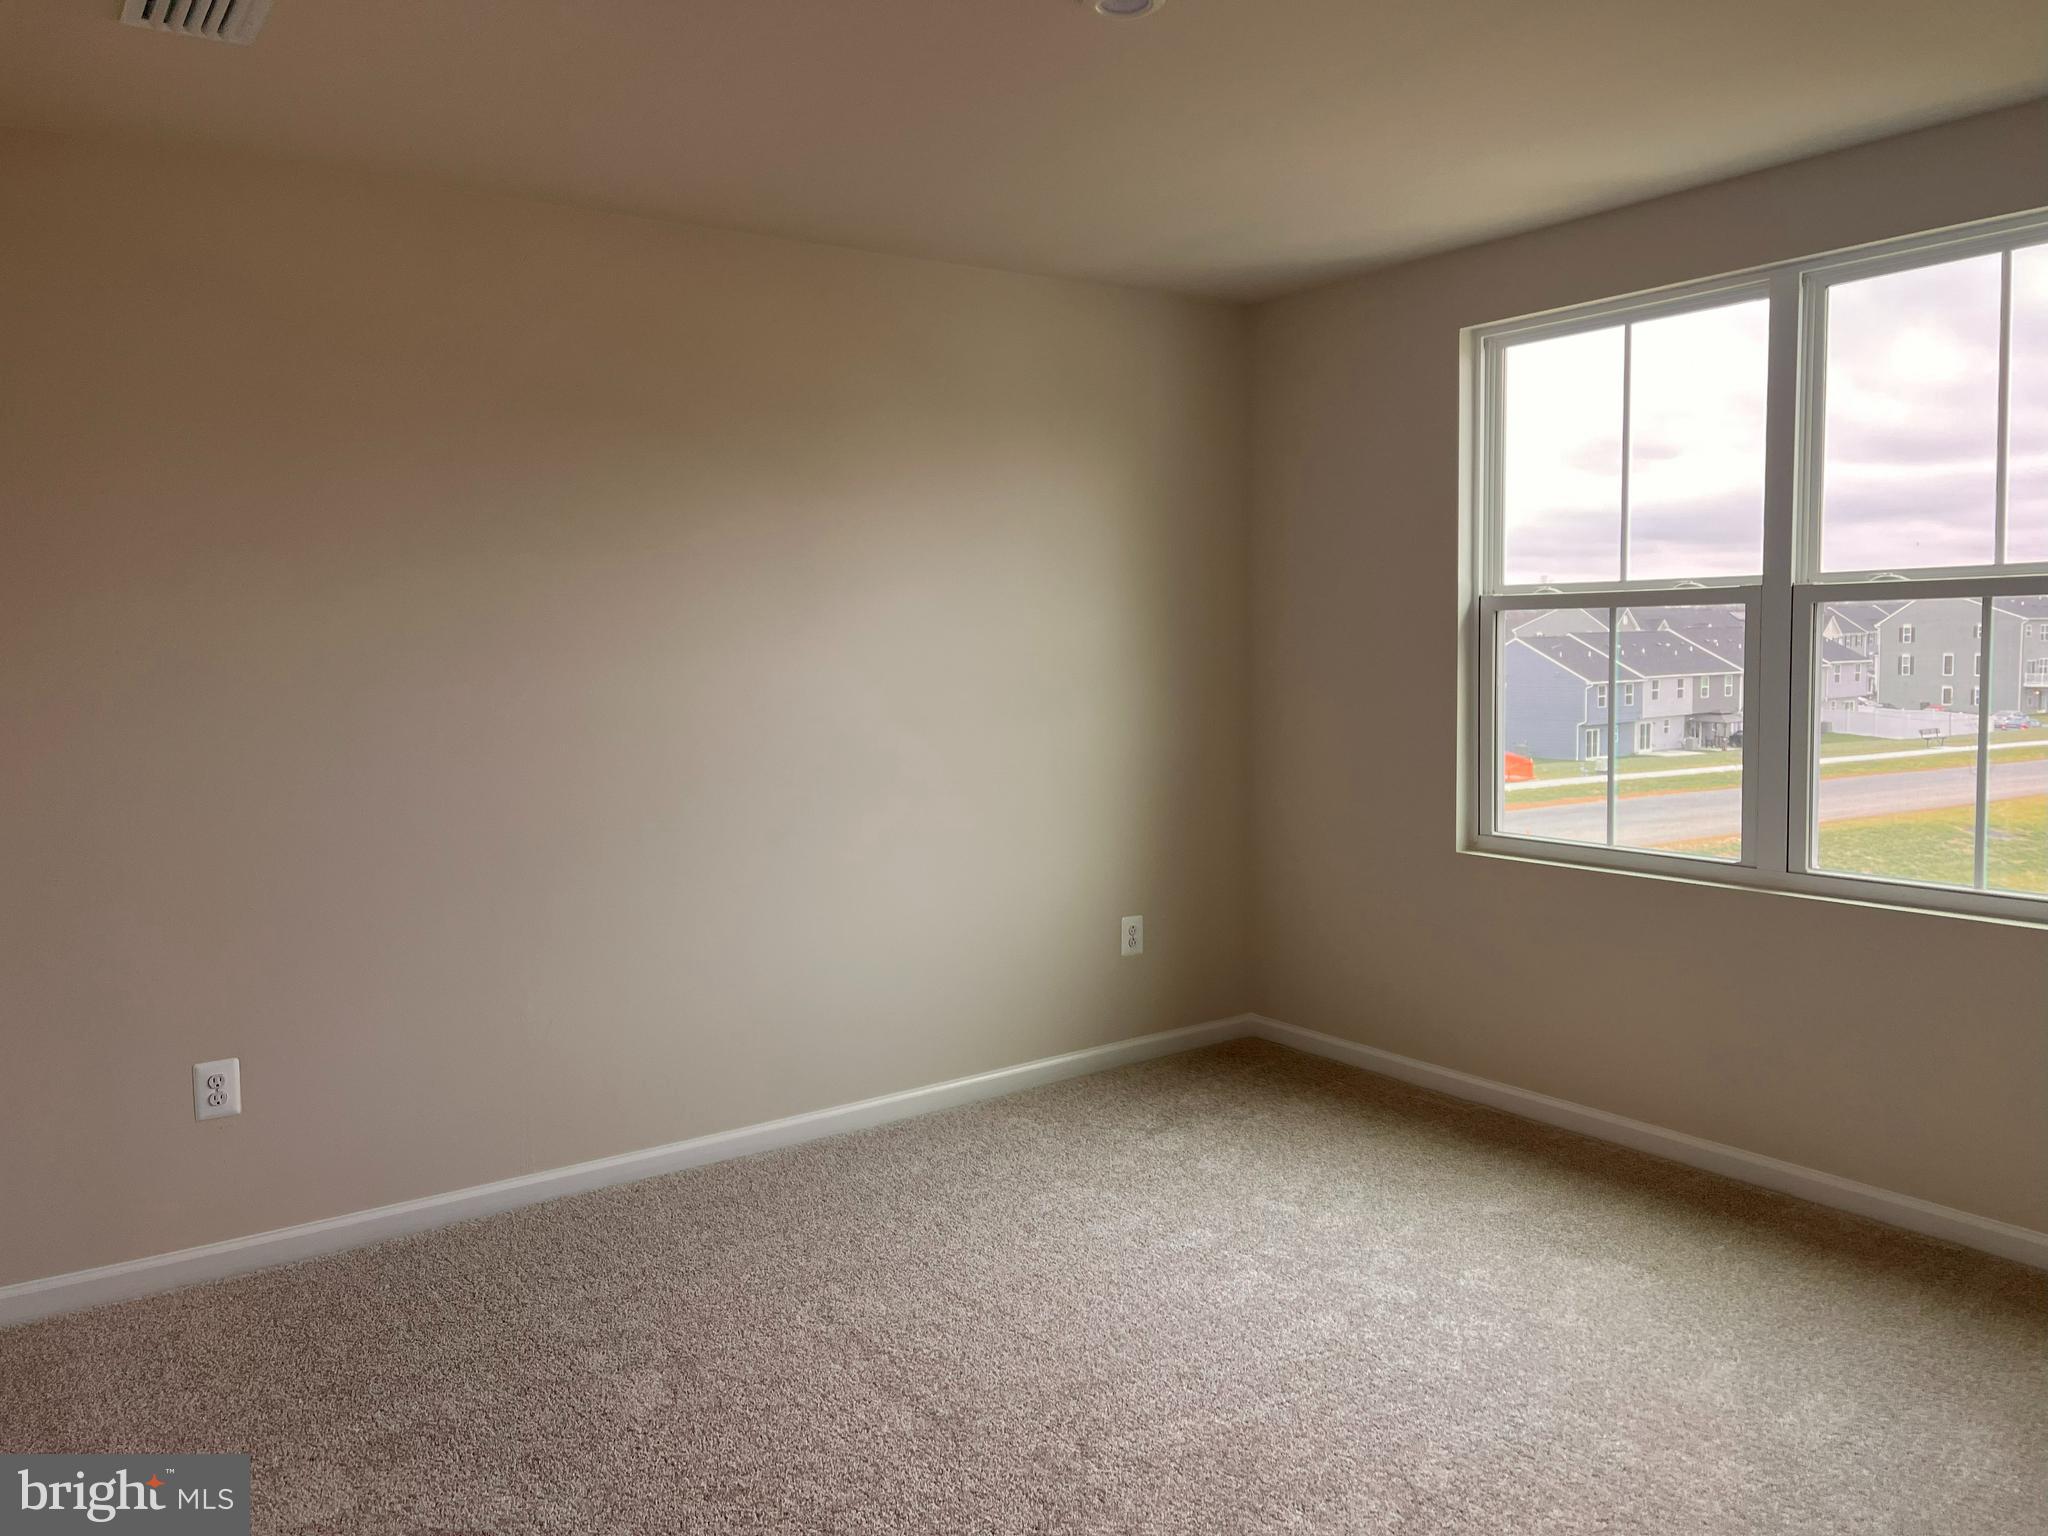
Empty carpeted room with a large window overlooking neighboring houses.
Bathroom with a double-sink vanity, toilet, and tub-shower beside a large window.
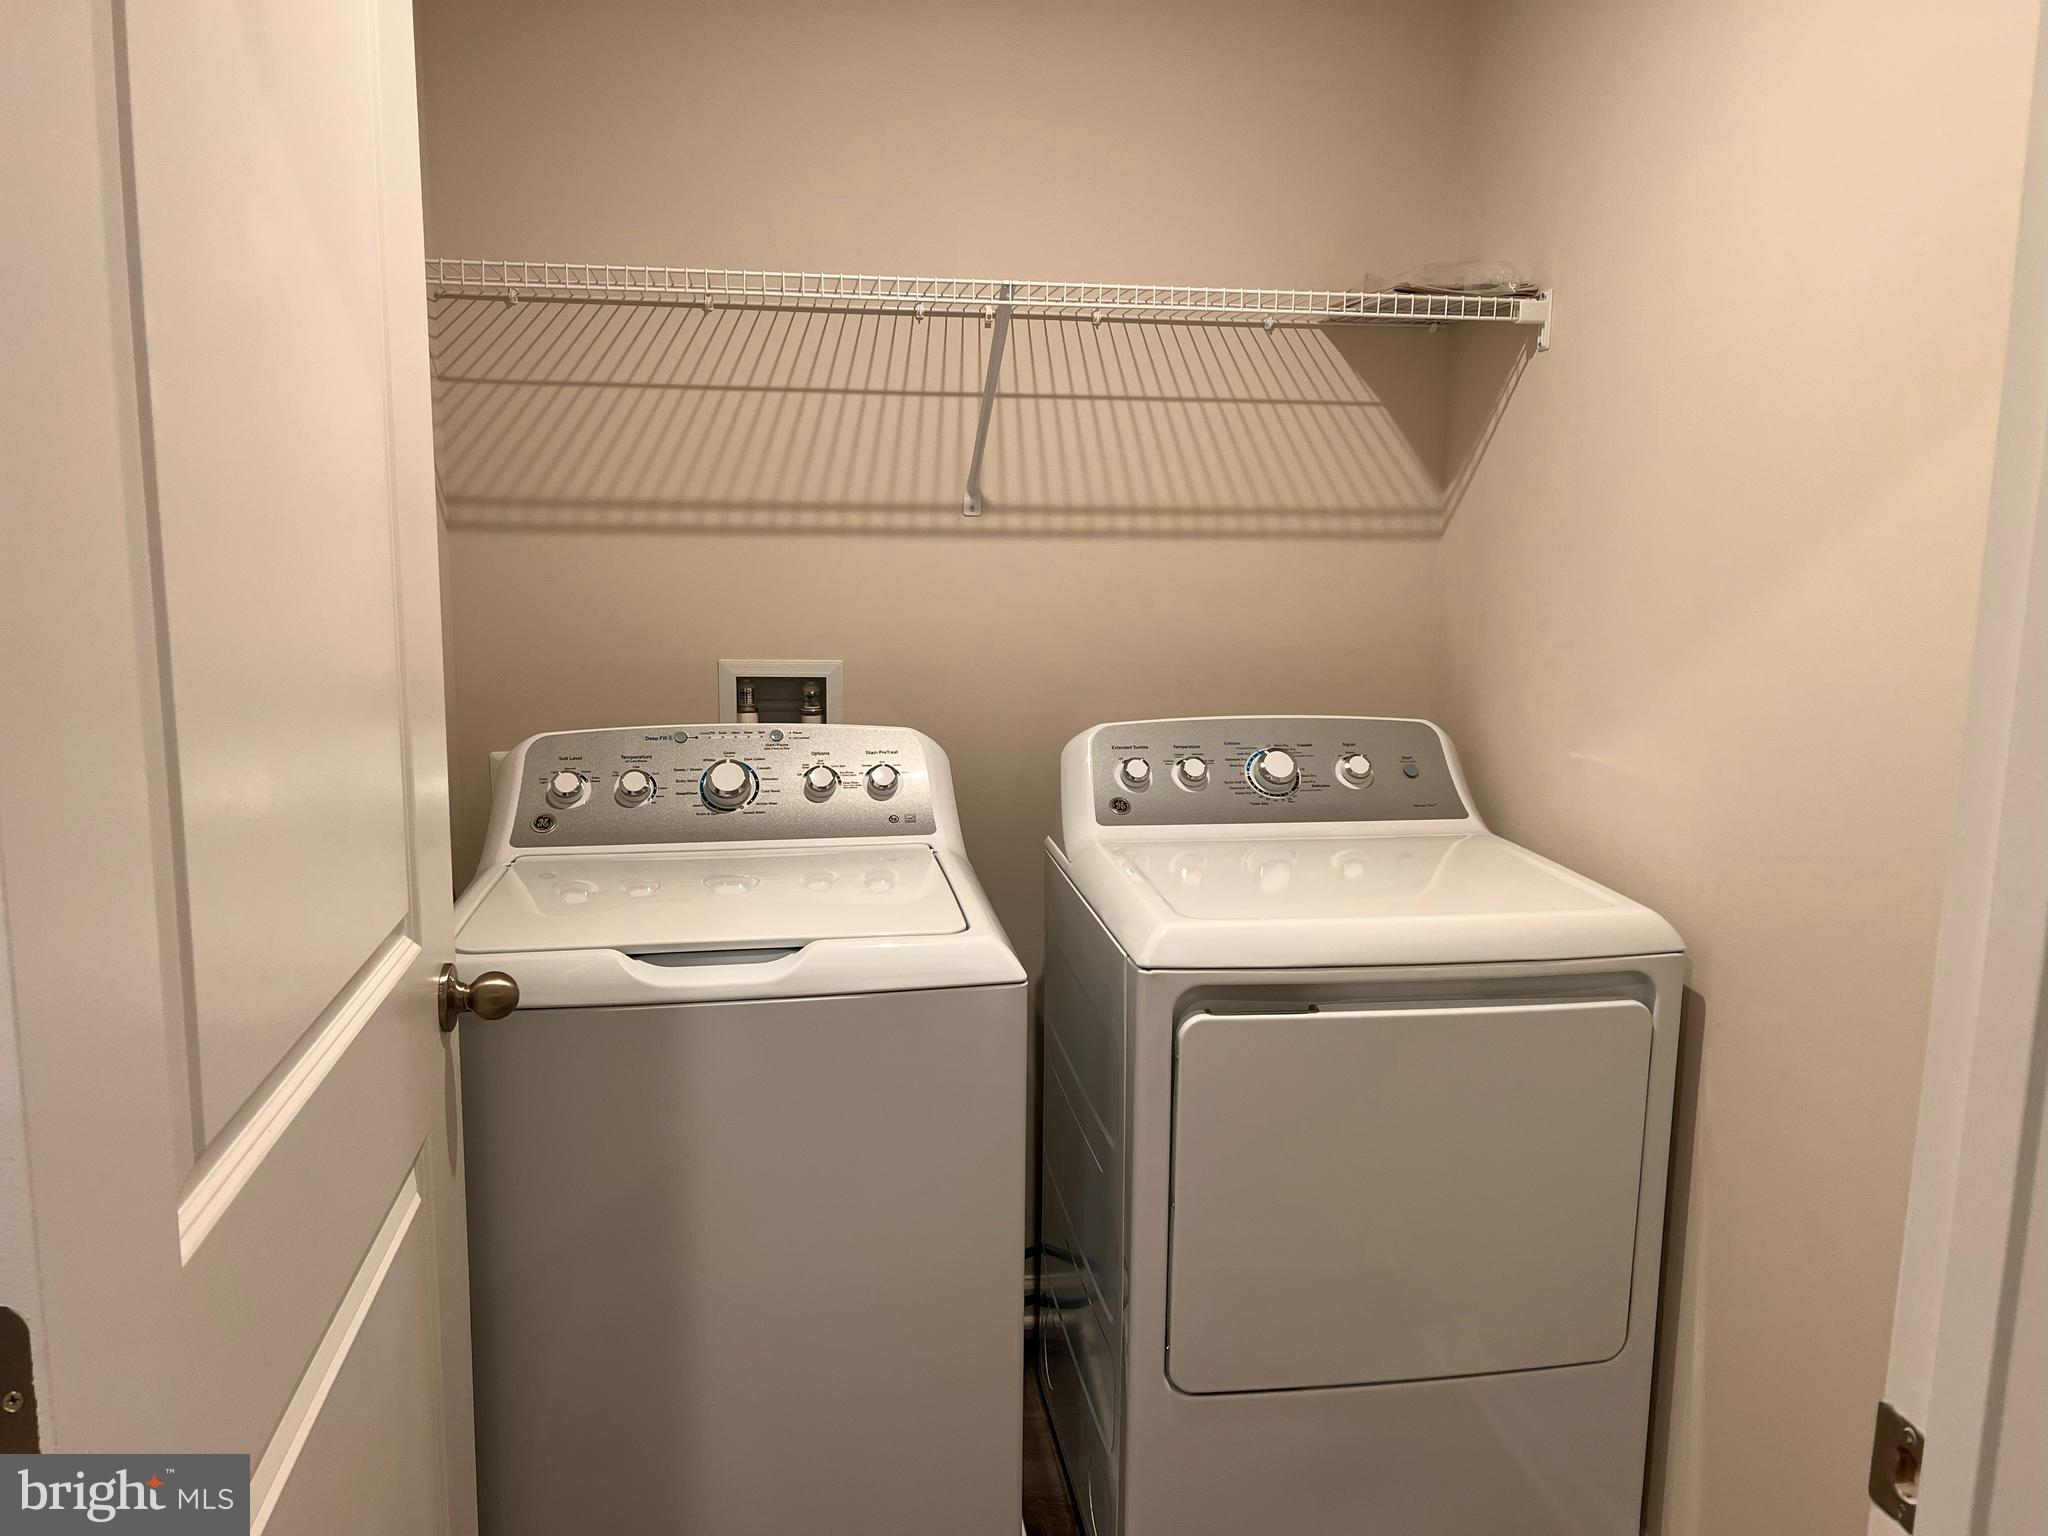
Laundry closet with a top-loading washer and front-loading dryer beneath a wire shelf.
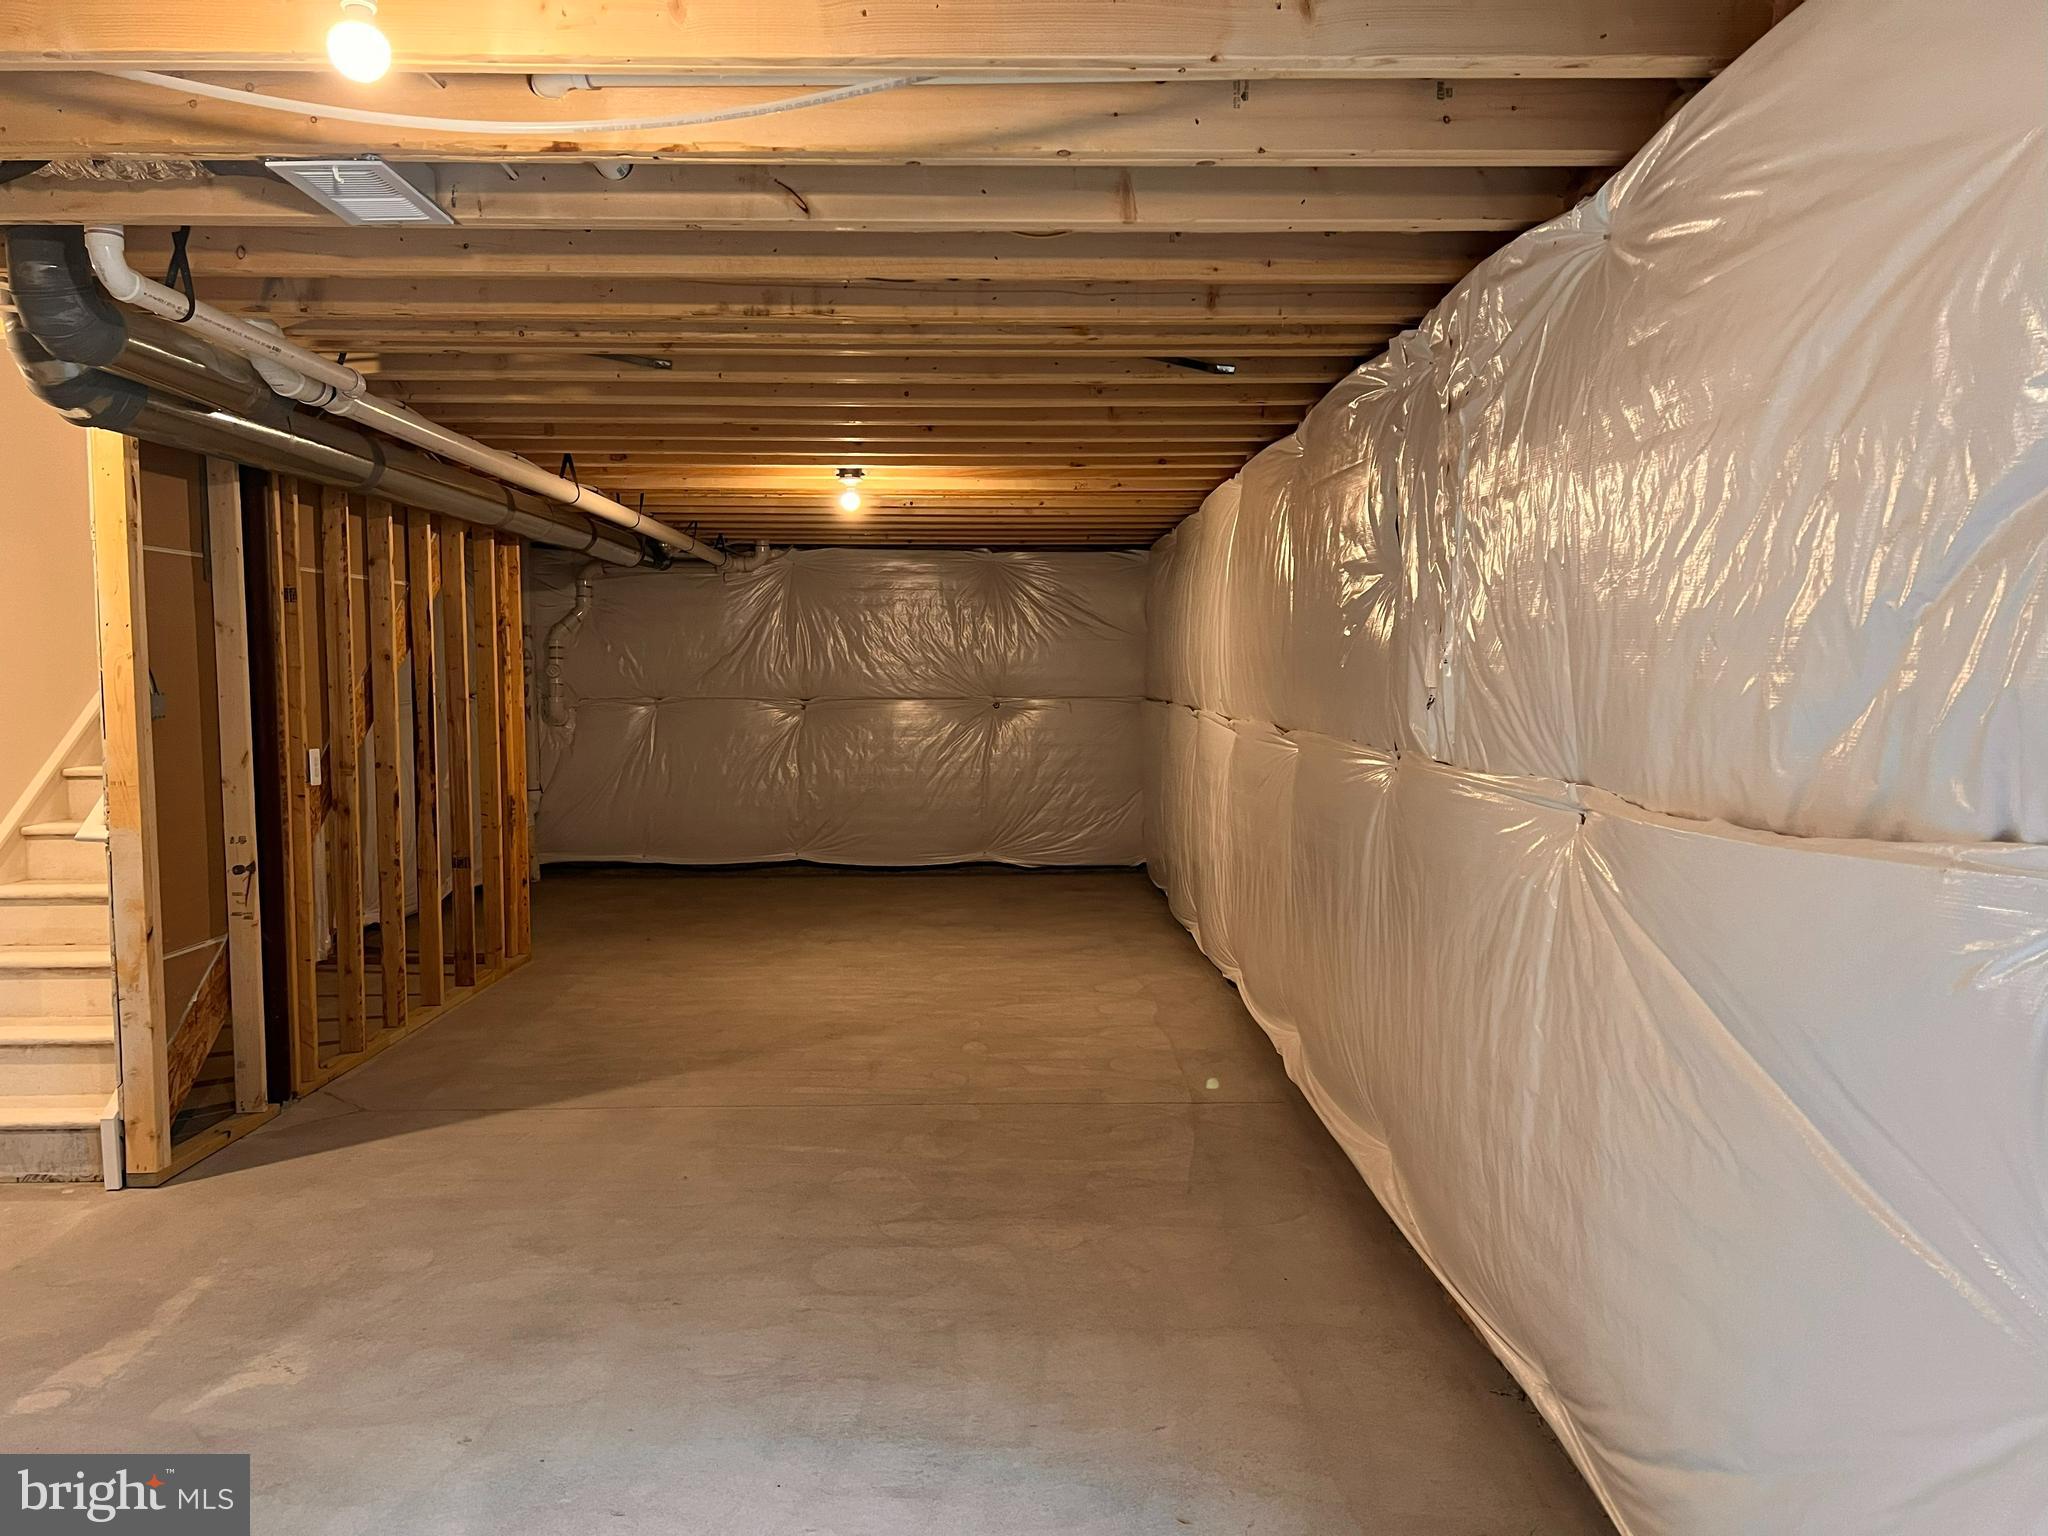
Unfinished basement with plastic-covered walls, exposed ceiling joists, and stairs along one side.
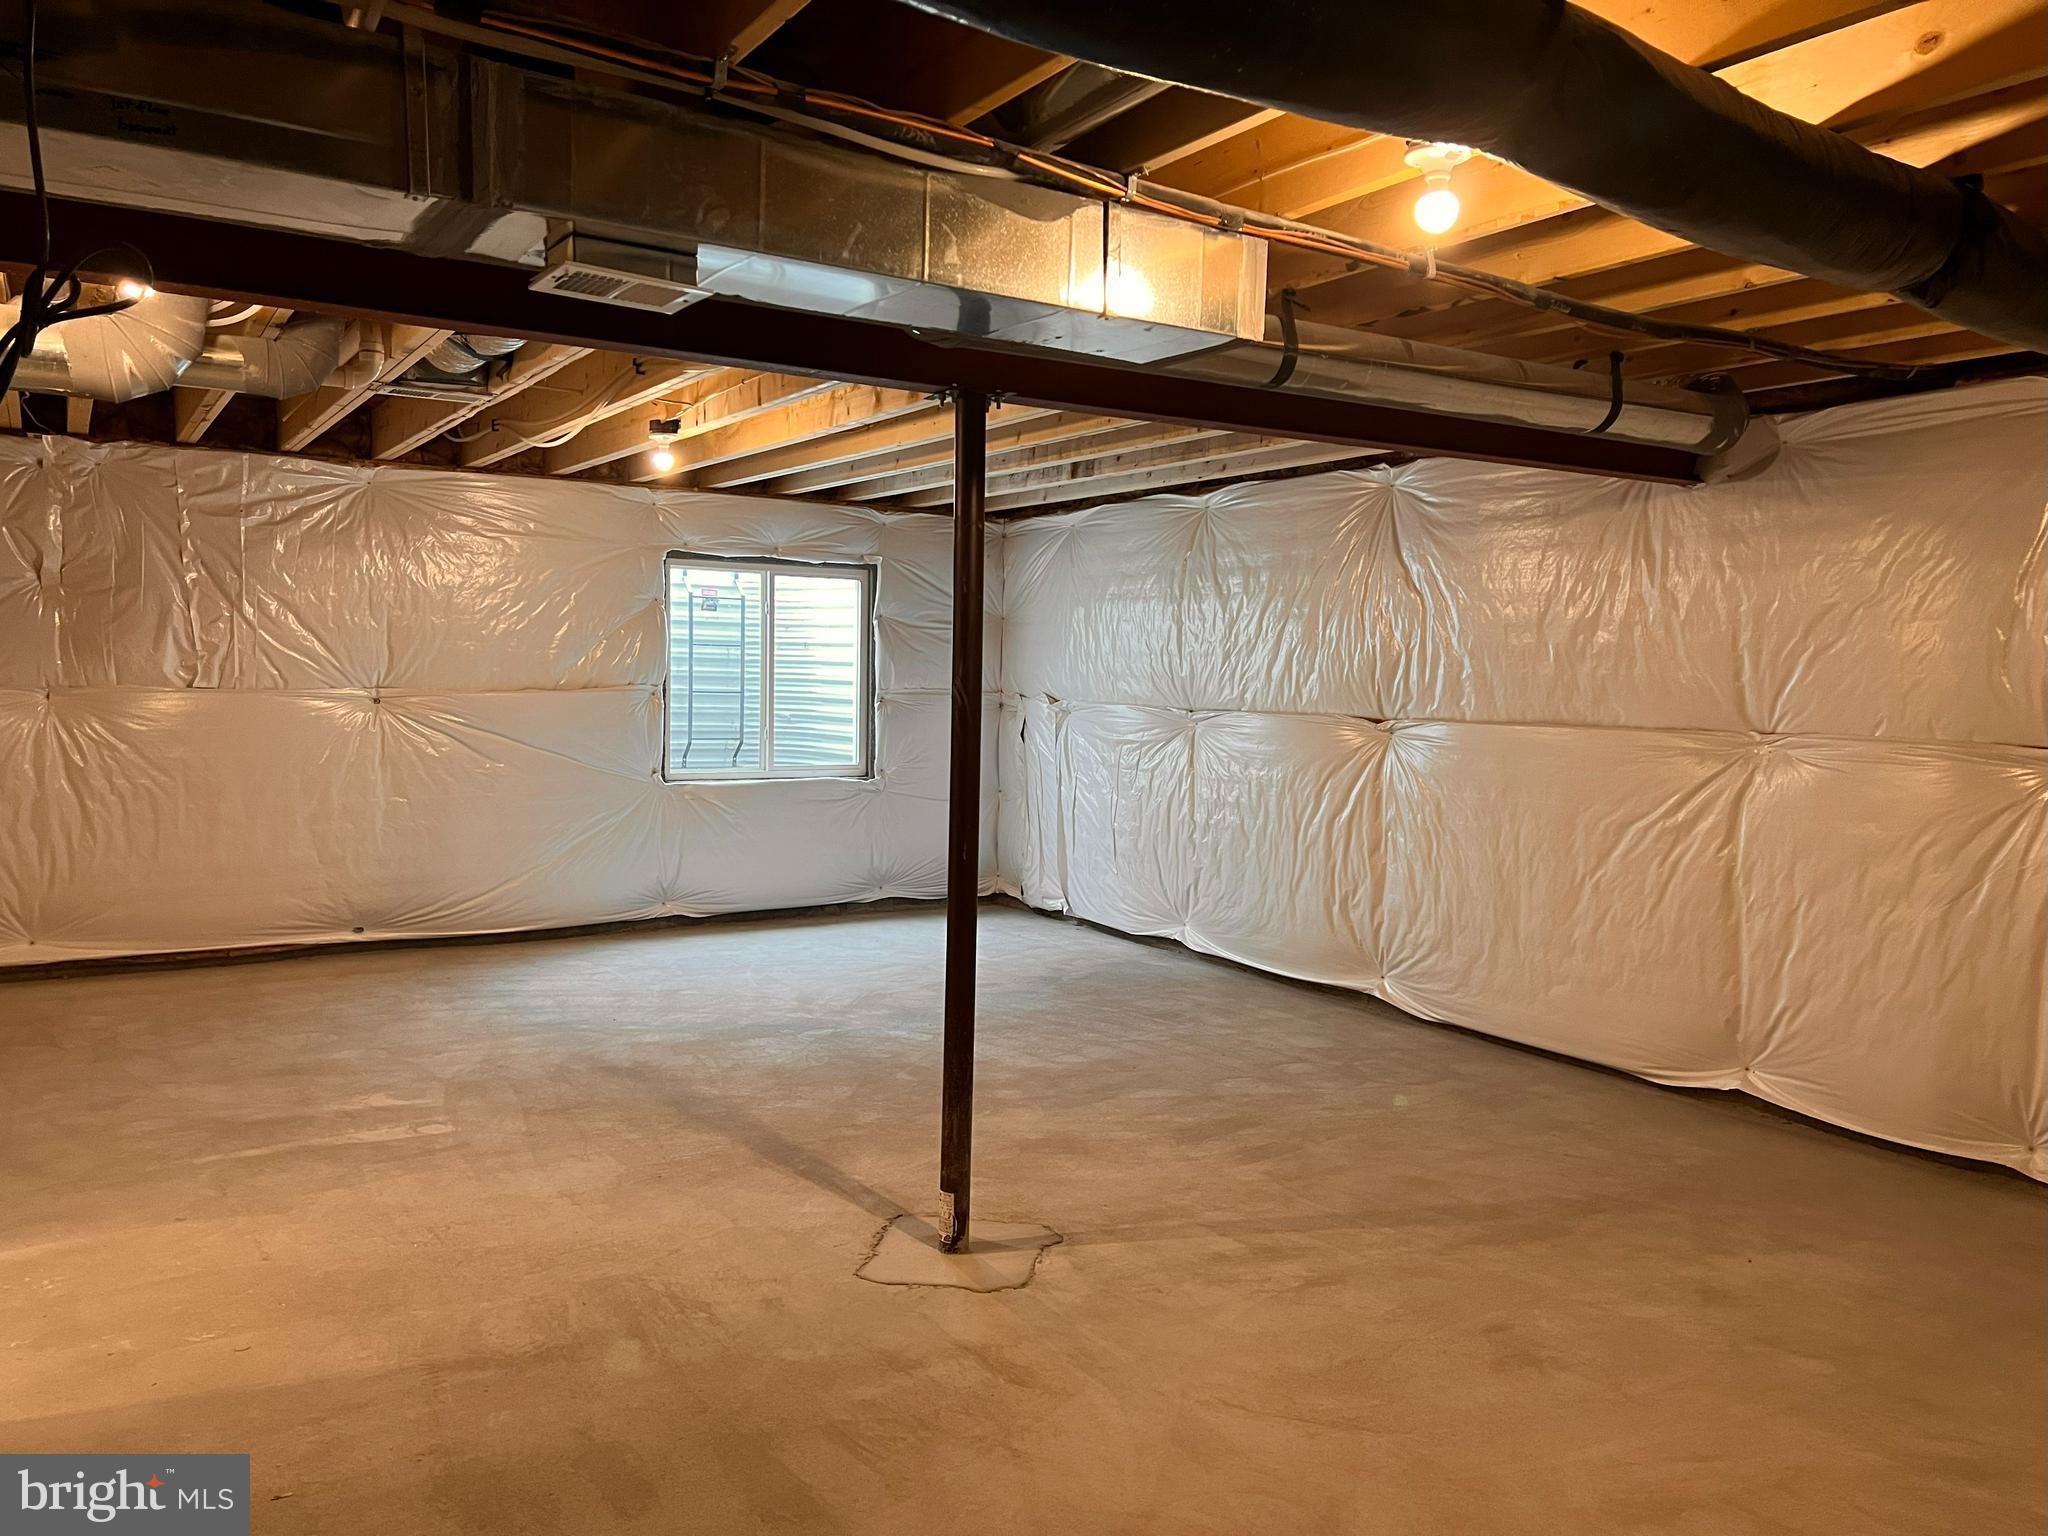
Unfinished basement with plastic-covered walls, exposed ceiling joists, a central support post, and a small window.
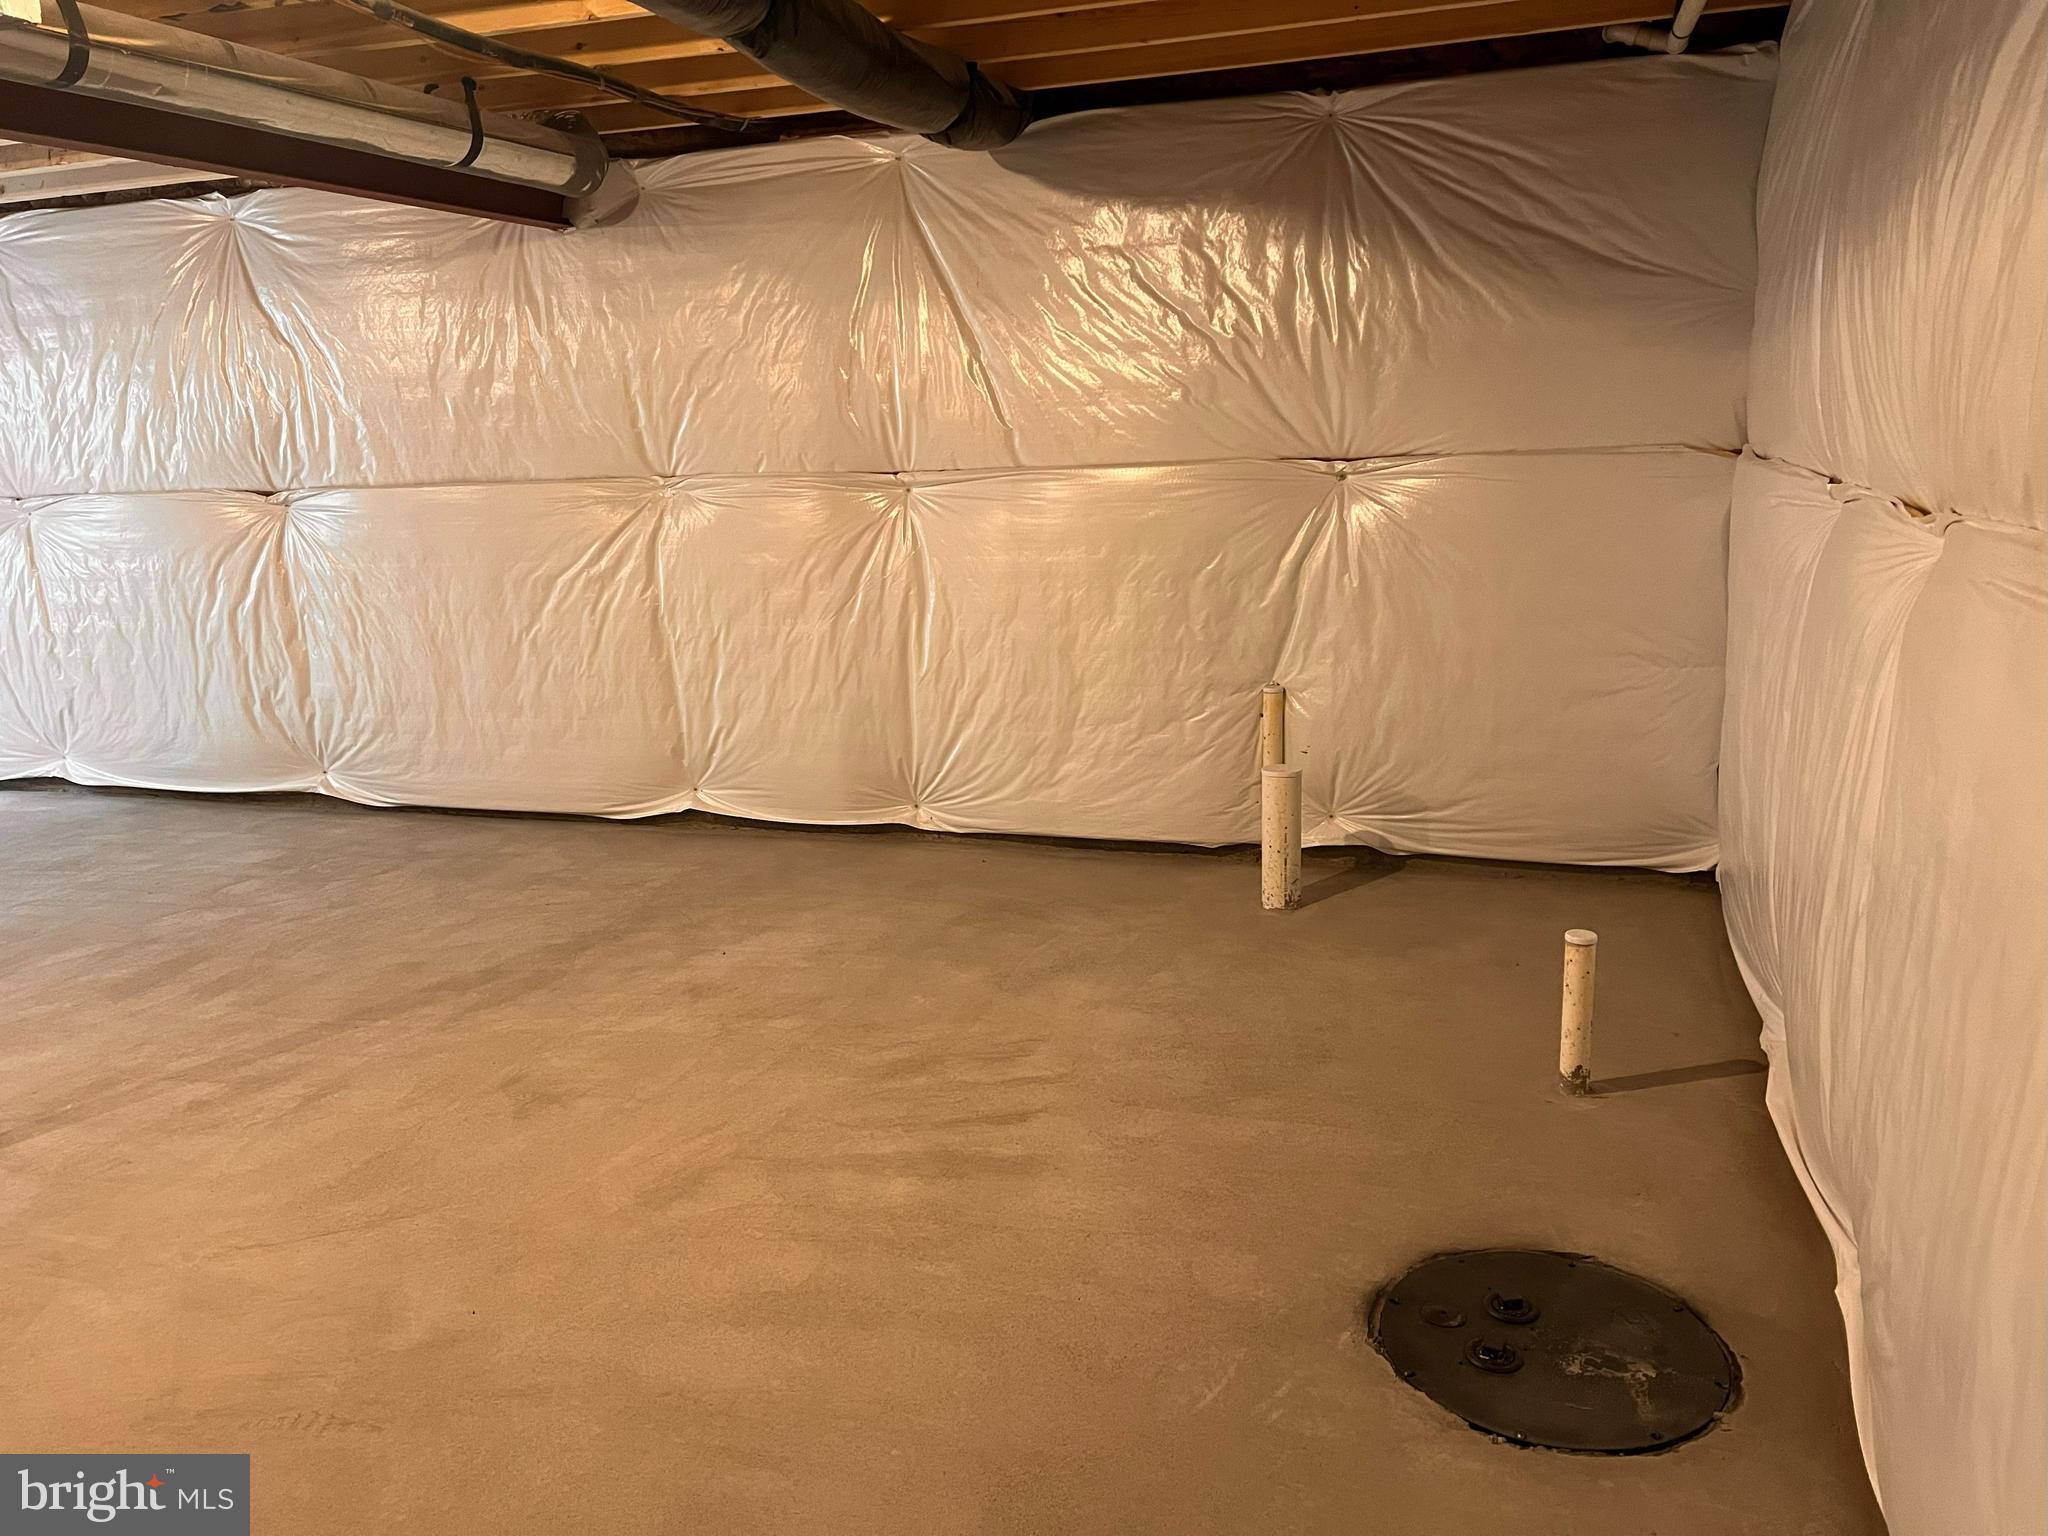
Unfinished basement with plastic-covered walls, exposed ceiling joists, and a round floor access cover.
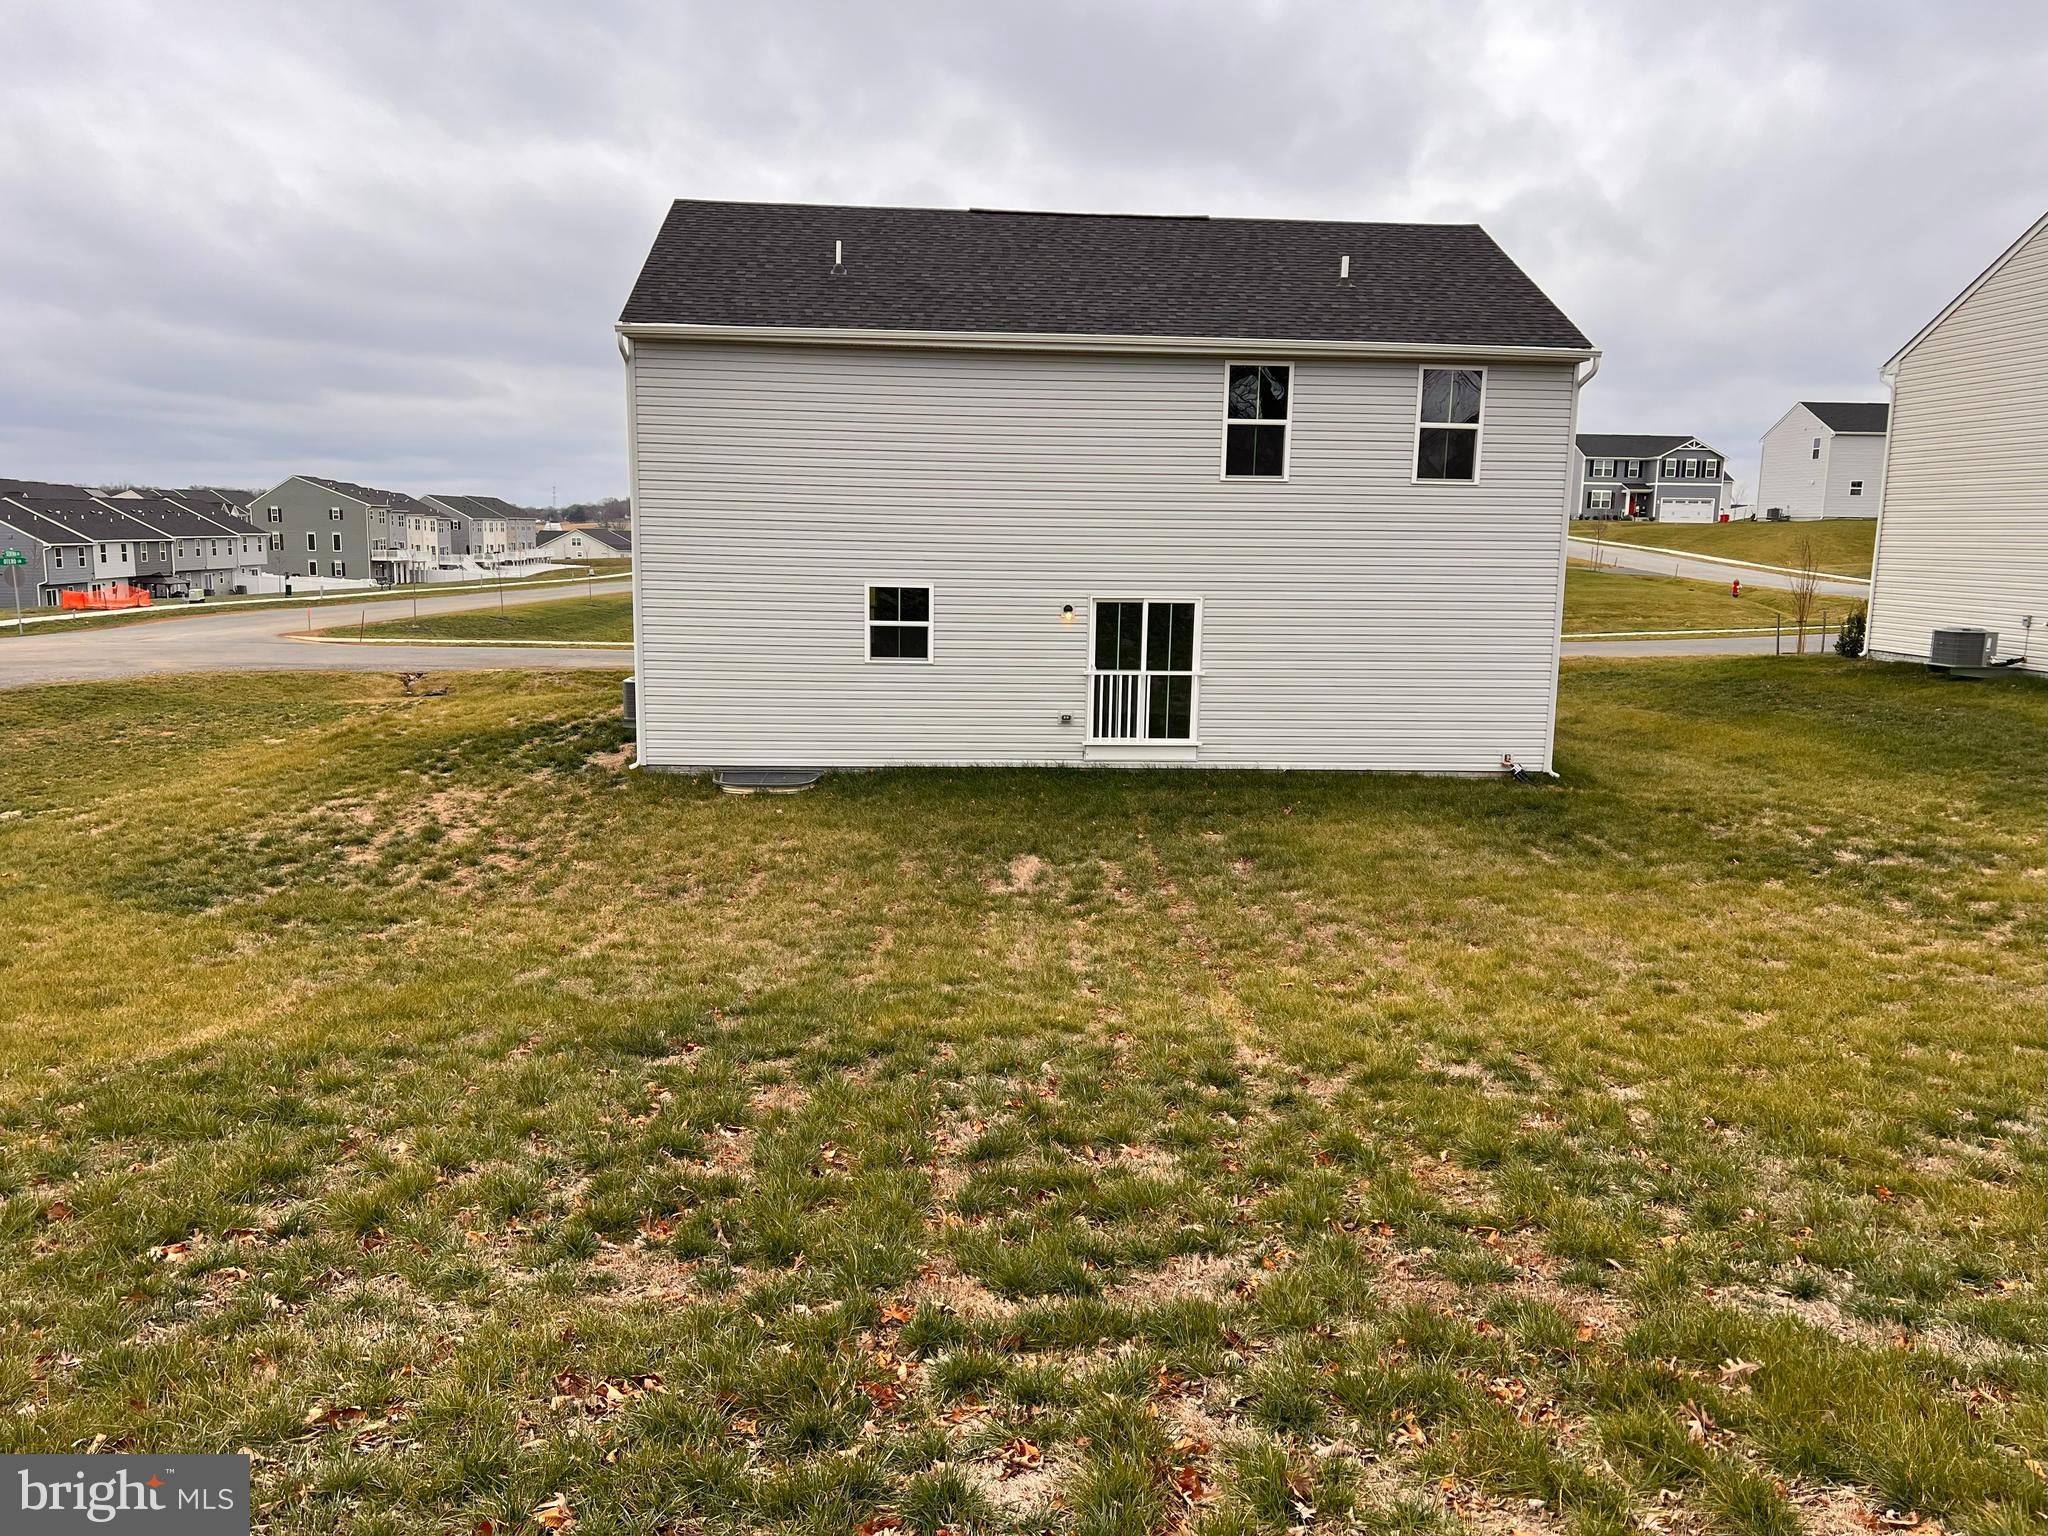
Rear of a two-story light-sided house with a sliding glass door and broad patchy lawn.
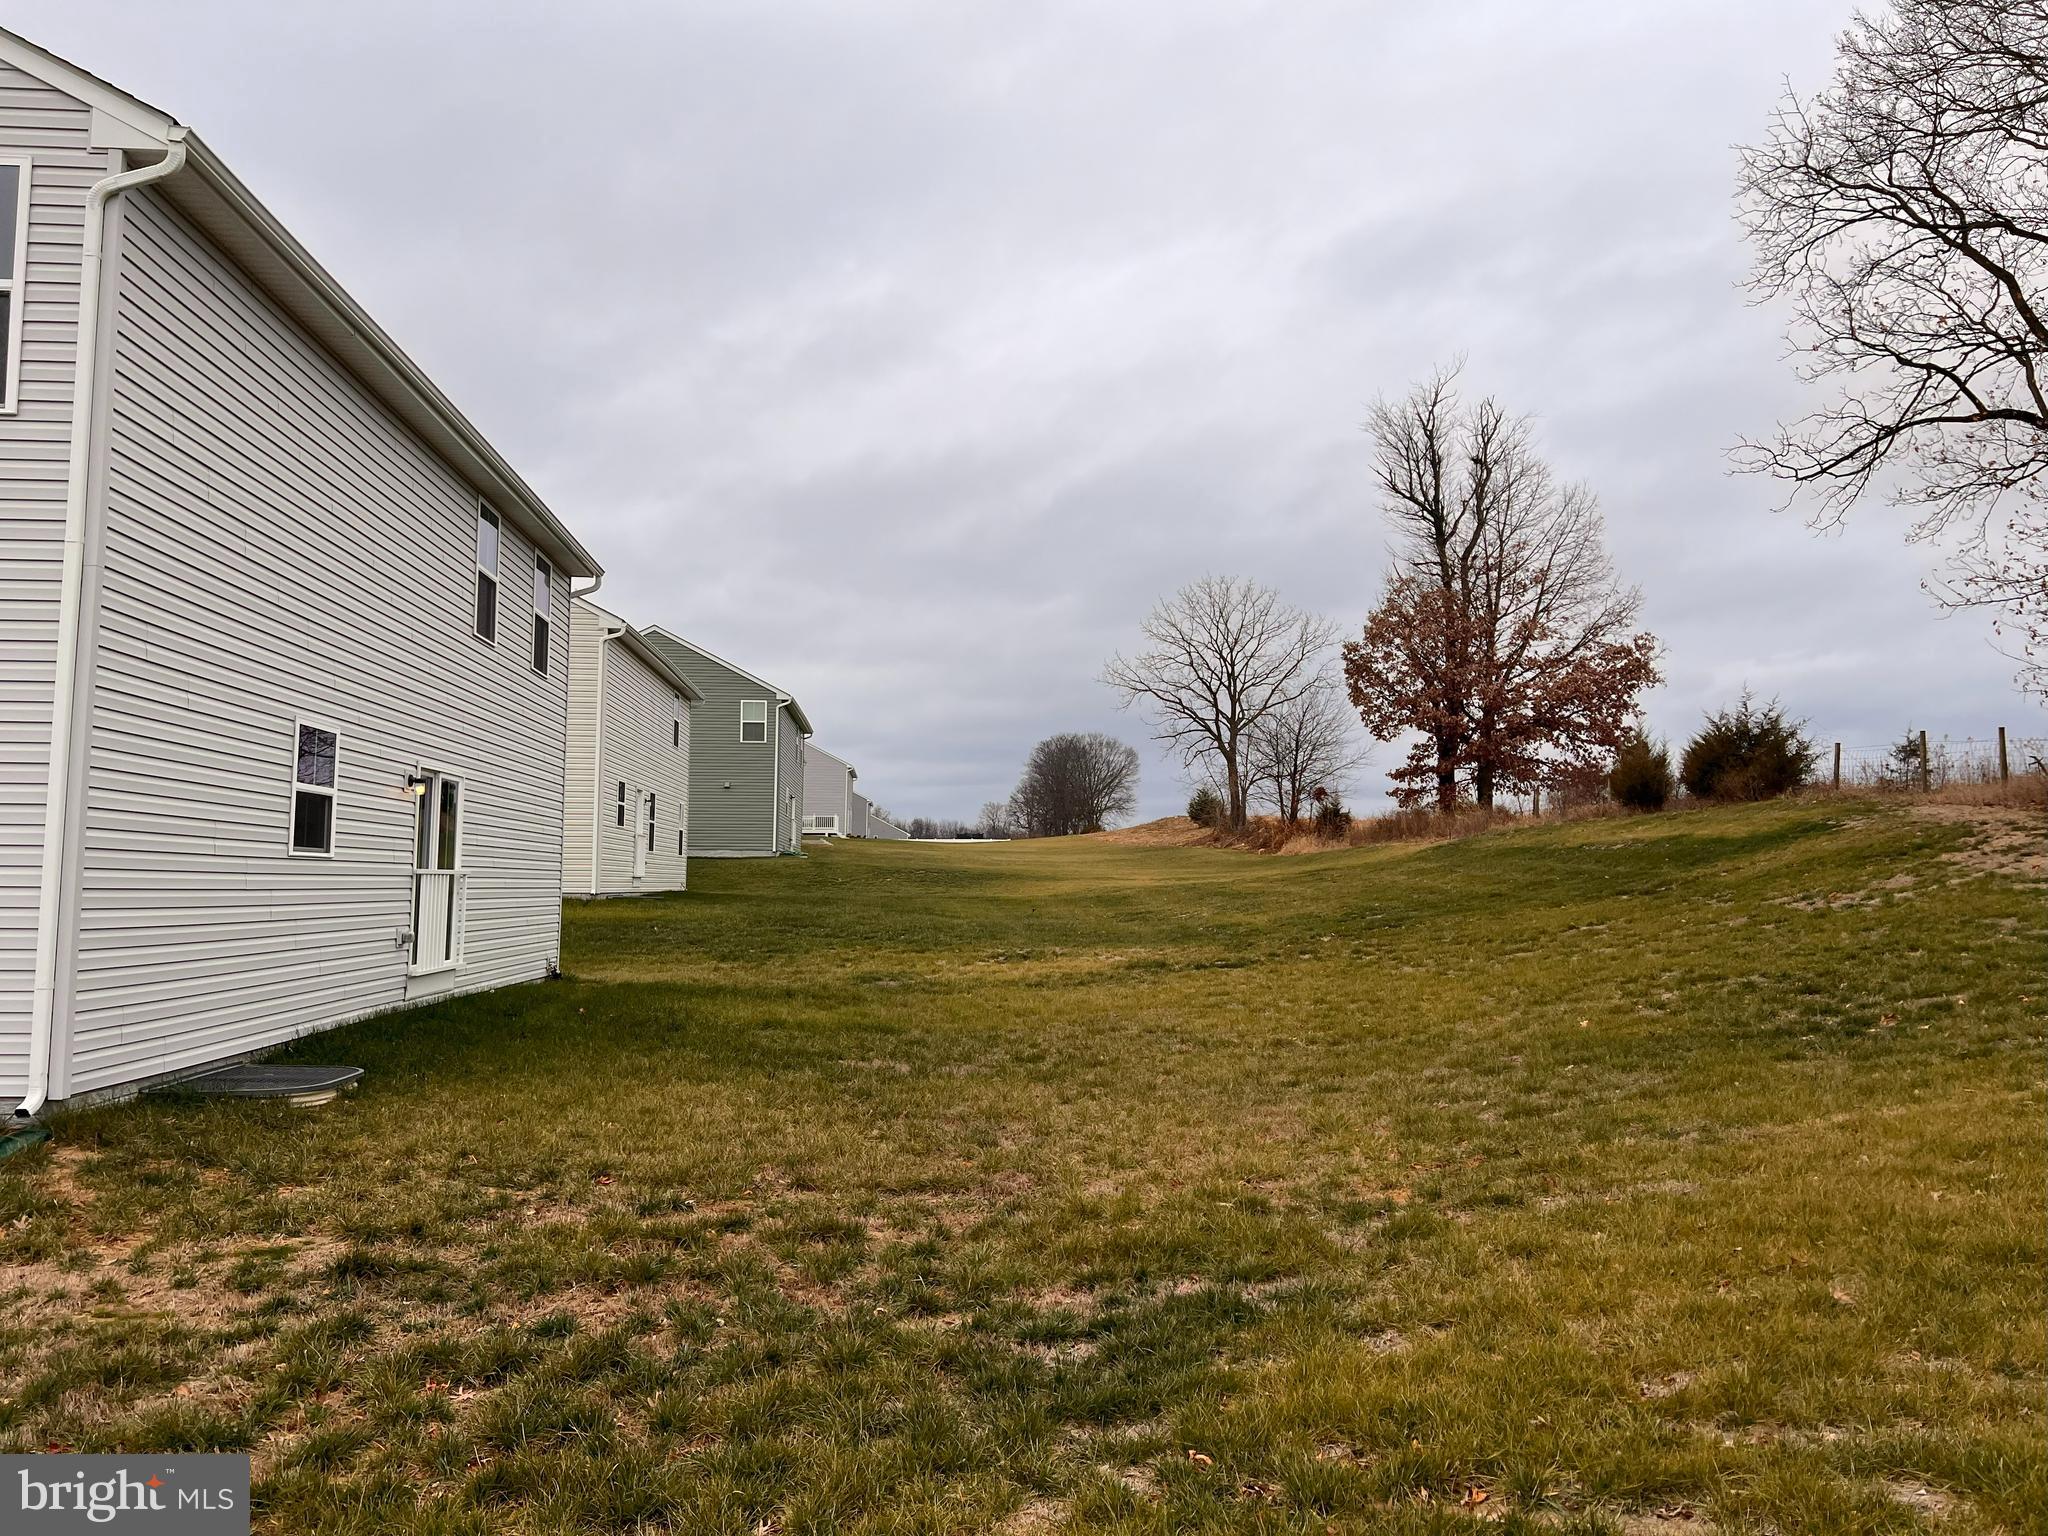
Light-colored house beside a broad sloping lawn, with neighboring homes and leafless trees beyond.
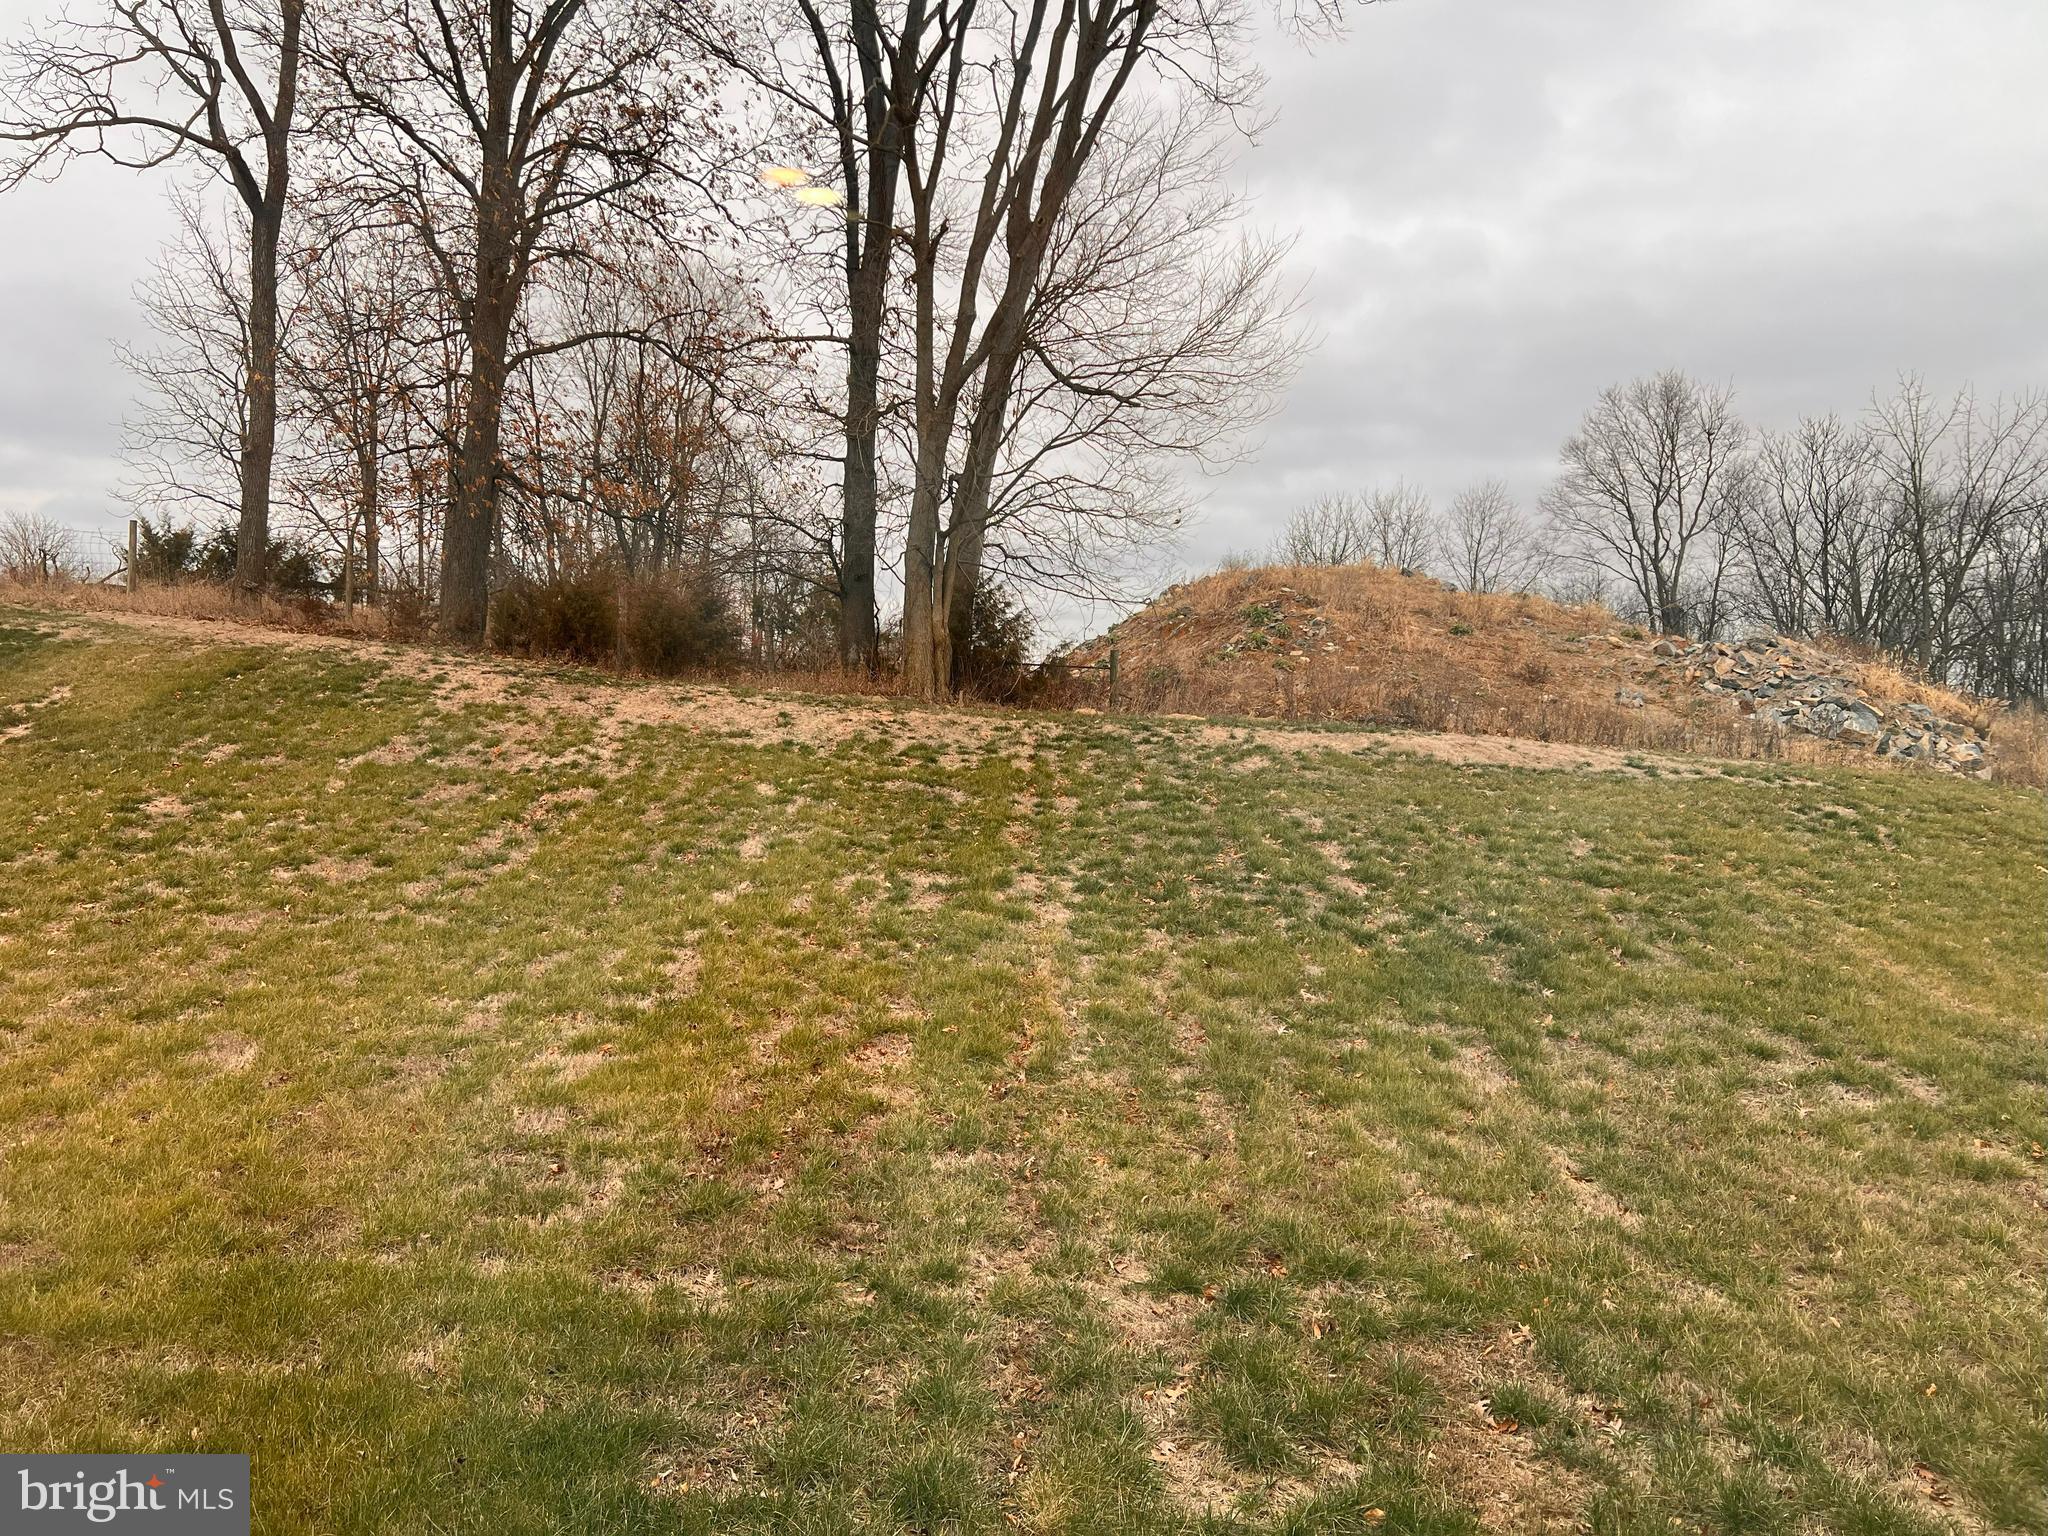
Sloping grassy lot bordered by leafless trees, with a rocky mound in the background.
SEE ALL PHOTOS
Two-story light gray home with dark shutters, a white double garage, and teal front door.
Vacant room with plank flooring, a large window, and two doors.
Kitchen with a large granite island, white cabinets, and stainless steel appliances.
Open kitchen with a large granite island, stainless steel appliances, and an adjoining living area.
Open kitchen with a granite-topped island, white cabinets, and stainless steel appliances.
Open living area with carpeted staircase, gray plank flooring, and sliding glass door to the yard.
Empty room with gray plank flooring, a narrow window, and neutral walls.
Bathroom wall with chrome toilet paper holder, partial toilet and sink, and a floor vent.
Garage with a closed windowed door, unfinished drywall, and a concrete floor.
Upstairs landing with carpeted stairs, a white half-wall railing, and paneled doors.
Empty carpeted room with two windows and an open door to an adjoining space.
Empty carpeted room with neutral walls and an open doorway to a lit closet.
Empty walk-in closet with tan carpet and a long wire shelf and hanging rod.
Empty walk-in closet with tan walls, carpeted floor, and white wire shelving.
Bathroom with a glass-enclosed shower, white toilet, and vanity with sink.
Bathroom with a double-sink vanity and large windows overlooking the lawn.
Empty carpeted room with neutral walls and a window overlooking a grassy yard.
Vacant bedroom with beige walls, carpet, and a window overlooking a lawn and leafless trees.
Empty carpeted bedroom with beige walls and a window overlooking trees.
Empty carpeted room with a large window overlooking neighboring houses.
Bathroom with a double-sink vanity, toilet, and tub-shower beside a large window.
Laundry closet with a top-loading washer and front-loading dryer beneath a wire shelf.
Unfinished basement with plastic-covered walls, exposed ceiling joists, and stairs along one side.
Unfinished basement with plastic-covered walls, exposed ceiling joists, a central support post, and a small window.
Unfinished basement with plastic-covered walls, exposed ceiling joists, and a round floor access cover.
Rear of a two-story light-sided house with a sliding glass door and broad patchy lawn.
Light-colored house beside a broad sloping lawn, with neighboring homes and leafless trees beyond.
Sloping grassy lot bordered by leafless trees, with a rocky mound in the background.
For Lease

801 OTERO LANE

801 OTERO LANE, HEDGESVILLE, WV 25427

$2,800/month
Landlord requires "good" credit score (per Experian 670+) and good income. Landlord is firm on "no pets". Main level features luxury vinyl flooring. Kitchen has center island, granute counter, white cabinets. Flex room on main level. Upper Level offers primary bedroomwith en-suite bath, 3 additional bedrooms, loft area, hall bath and laundry. Bedrooms have carpet and overhead lighting. Baths have luxury vinyl flooring. Full unfinished basement. Located in Cardinal Pointe, close to I81 for easy commuting. Close to shopping, dining and more!

4
beds

3
baths

2,203 Sq.Ft. LIVING AREA

9,147.6 Sq.Ft. lot

Lisa Jalufka

Lisa Jalufka

Features & Amenities

Interior

  • total bedrooms4
  • Total bathrooms3
  • full bathrooms2
  • half bathroom1
  • Laundry room Laundry Room, Upper Level
  • APPLIANCES Cooktop, Electric Water Heater, Washer, Dishwasher, Disposal, Dryer, Ice Maker, Microwave, Refrigerator, Water Heater
  • other interior Features Kitchen Island, Recessed Lighting, Walk-In Closet(s), Pantry, Open Floorplan

Area & Lot

  • Status For Lease
  • Living Area2,203 Sq.Ft.
  • Total Area2,203 Sq.Ft.
  • Lot Area9,147.6 Sq.Ft.
  • MLS® IDWVBE2046304
  • TypeResidential
  • YEAR BUILT2024
  • Architecture StylesCraftsman
  • High SchoolSPRING MILLS
  • School DistrictBERKELEY COUNTY SCHOOLS

Exterior

  • STORIES3
  • Garage Space2.0
  • water SourcePublic
  • PoolNone
  • lot featuresLevel, Back Yard
  • parkingGarage Door Opener, Garage, Driveway, Attached
  • HEAT TYPEElectric, Forced Air, Heat Pump
  • AIR CONDITIONINGCentral Air, ENERGY STAR Qualified Equipment, Electric
  • sewerPublic Sewer
  • SubstructureConcrete Perimeter
  • other exterior FeaturesLighting

Financial

  • Lease Price$2,800/mo
  • HOA $27/mo
  • Zoning RESIDENTIAL
Vacant room with plank flooring, a large window, and two doors.

Schedule a Showing

I would love to show you this beautiful property. Please select your preferred date and time below. I will be in touch shortly to confirm your appointment.

Schedule a Showing

I would love to show you this beautiful property. Please select your preferred date and time below. I will be in touch shortly to confirm your appointment.

Thank you for your interest in 801 OTERO LANE, HEDGESVILLE, WV 25427. We are reviewing your request and will be in touch shortly!

Let’s Get Started

If you’re buying, selling, relocating, or just need guidance, I’m ready to help. With licenses across five jurisdictions and a genuine passion for helping people, I make it a priority to listen to your needs and guide you every step of the way. Let’s have a conversation about what’s next for you.

Follow Me on Instagram