Leave a Message

Thank you for your message. I will be in touch with you shortly.

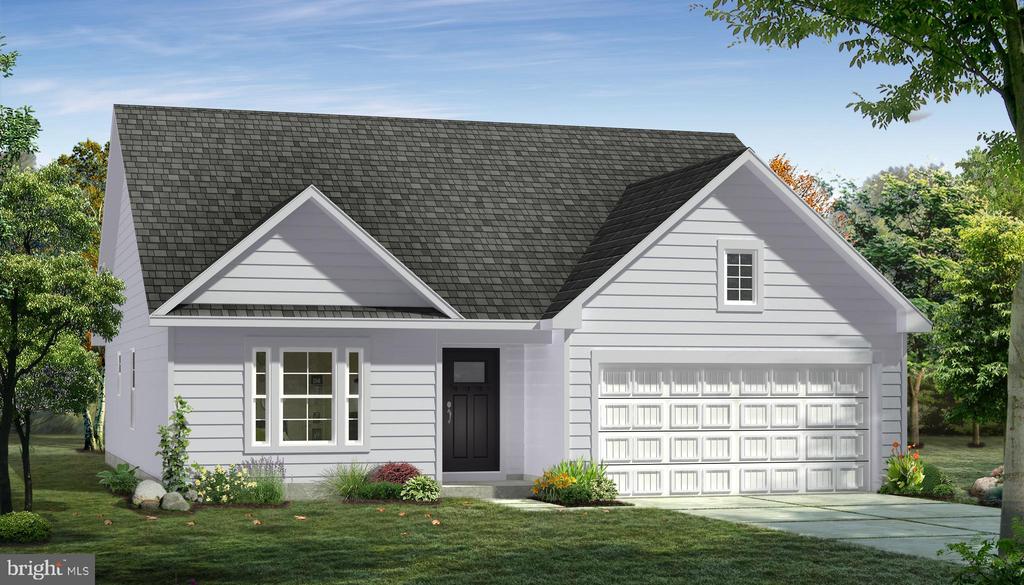
Rendered white-sided home with a dark shingle roof, black front door, and two-car garage.
80 WYTHE WAY
80 WYTHE WAY
80 WYTHE WAY
80 WYTHE WAY
80 WYTHE WAY
80 WYTHE WAY
80 WYTHE WAY
80 WYTHE WAY
80 WYTHE WAY
80 WYTHE WAY
80 WYTHE WAY
80 WYTHE WAY
80 WYTHE WAY
80 WYTHE WAY
SEE ALL PHOTOS
Rendered white-sided home with a dark shingle roof, black front door, and two-car garage.
80 WYTHE WAY
80 WYTHE WAY
80 WYTHE WAY
80 WYTHE WAY
80 WYTHE WAY
80 WYTHE WAY
80 WYTHE WAY
80 WYTHE WAY
80 WYTHE WAY
80 WYTHE WAY
80 WYTHE WAY
80 WYTHE WAY
80 WYTHE WAY
80 WYTHE WAY
Sold

80 WYTHE WAY

80 WYTHE WAY, CHARLES TOWN, WV 25414

$406,310
*PENDING*OFFERING UP TO 15K IN CLOSING ASSISTANCE FOR PRIMARY RESIDENCE WITH USE OF PREFERRED LENDER AND TITLE.*
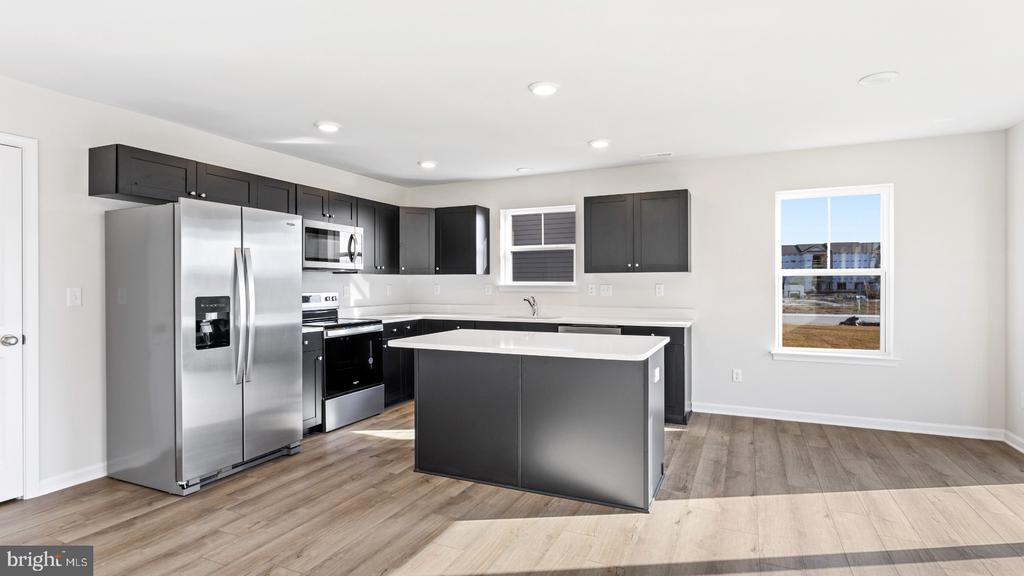
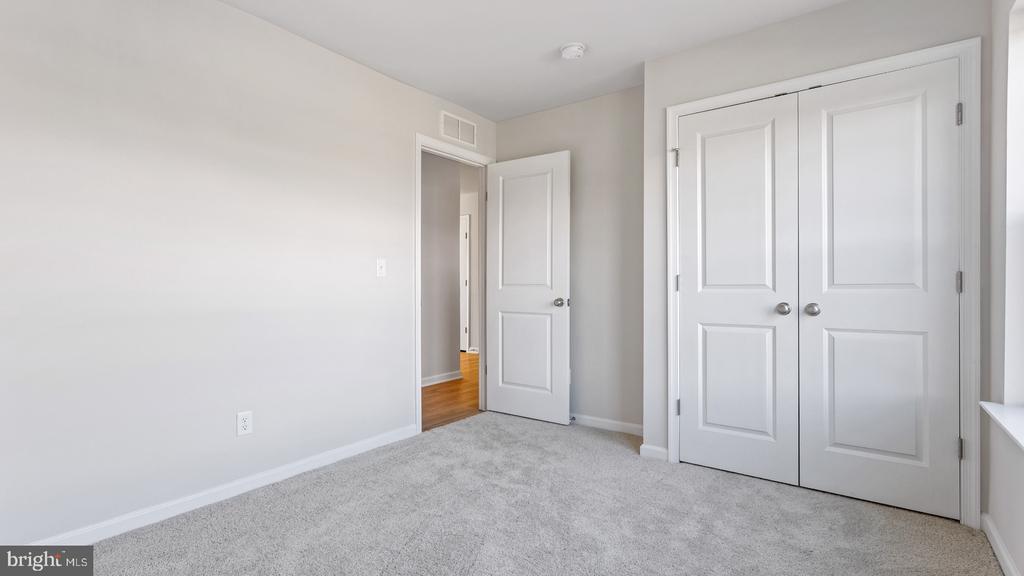
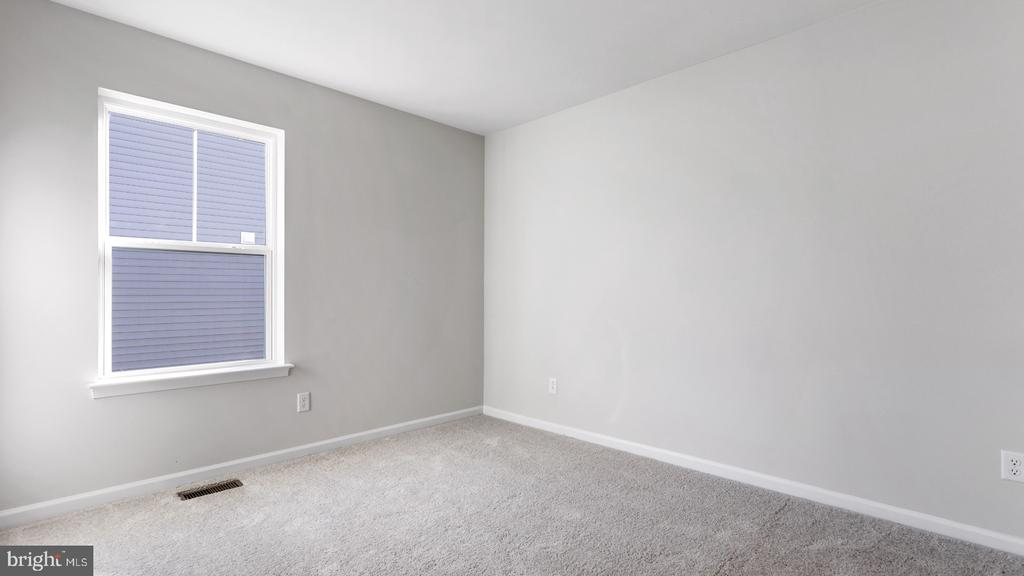
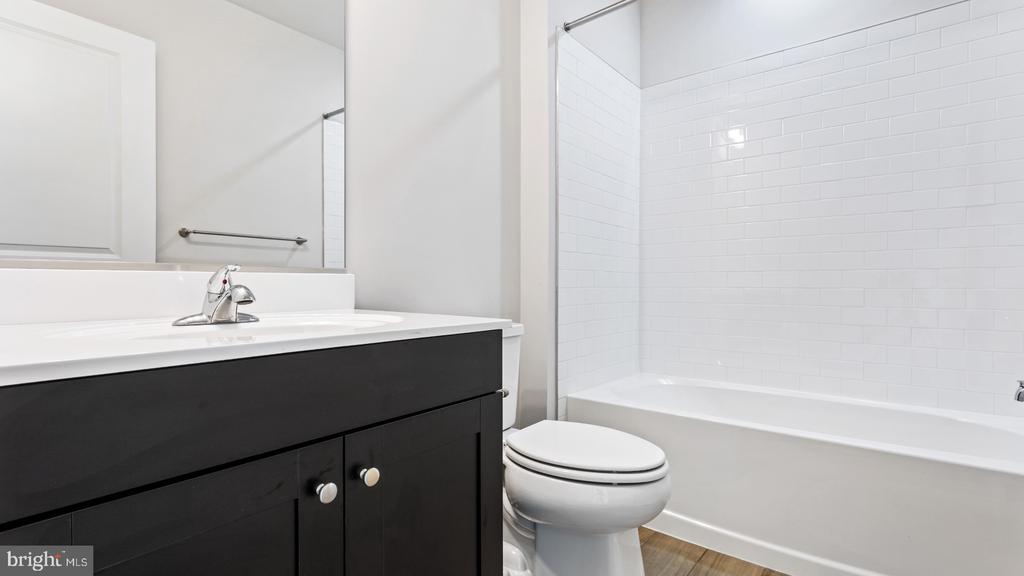
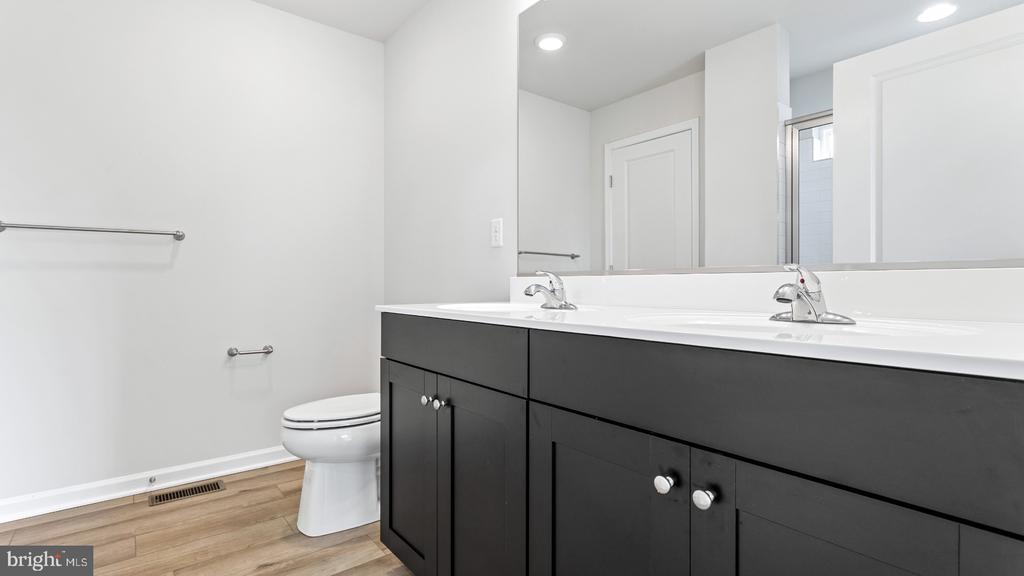
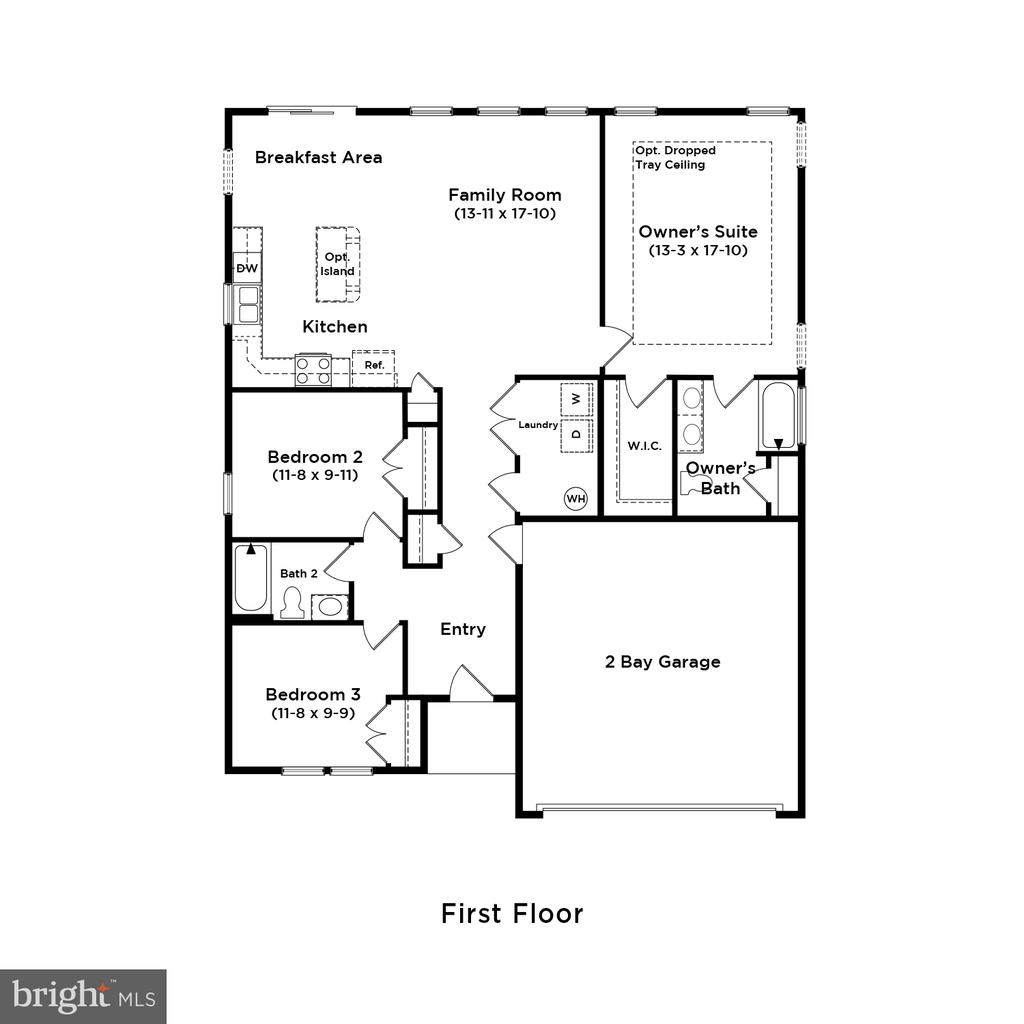
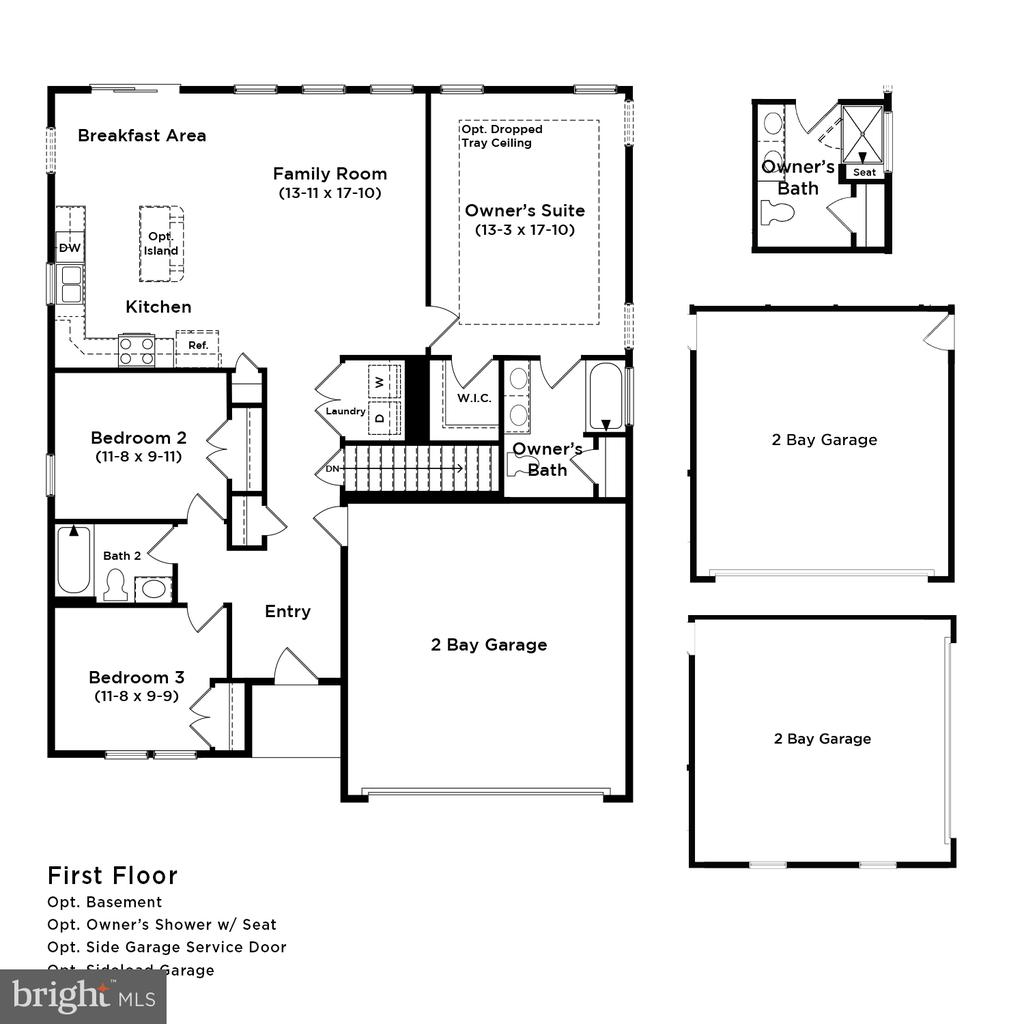
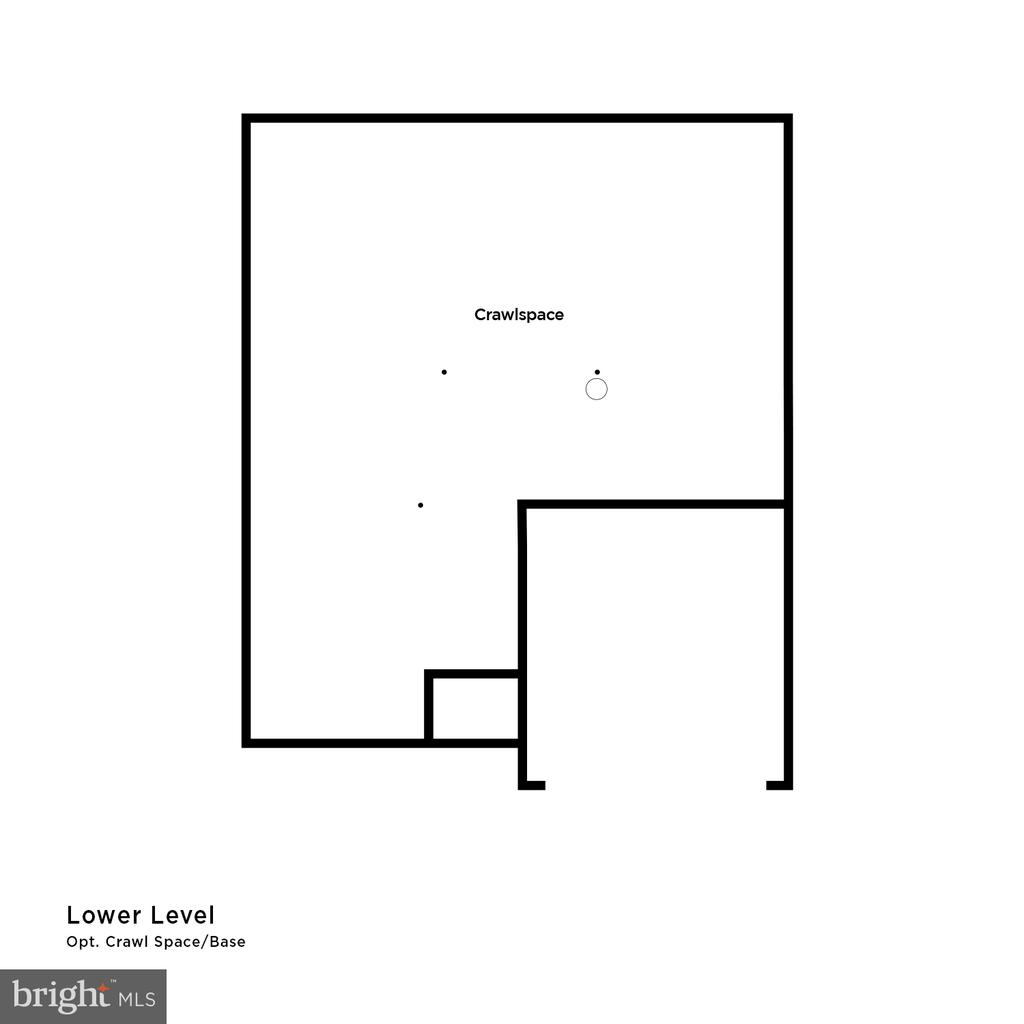
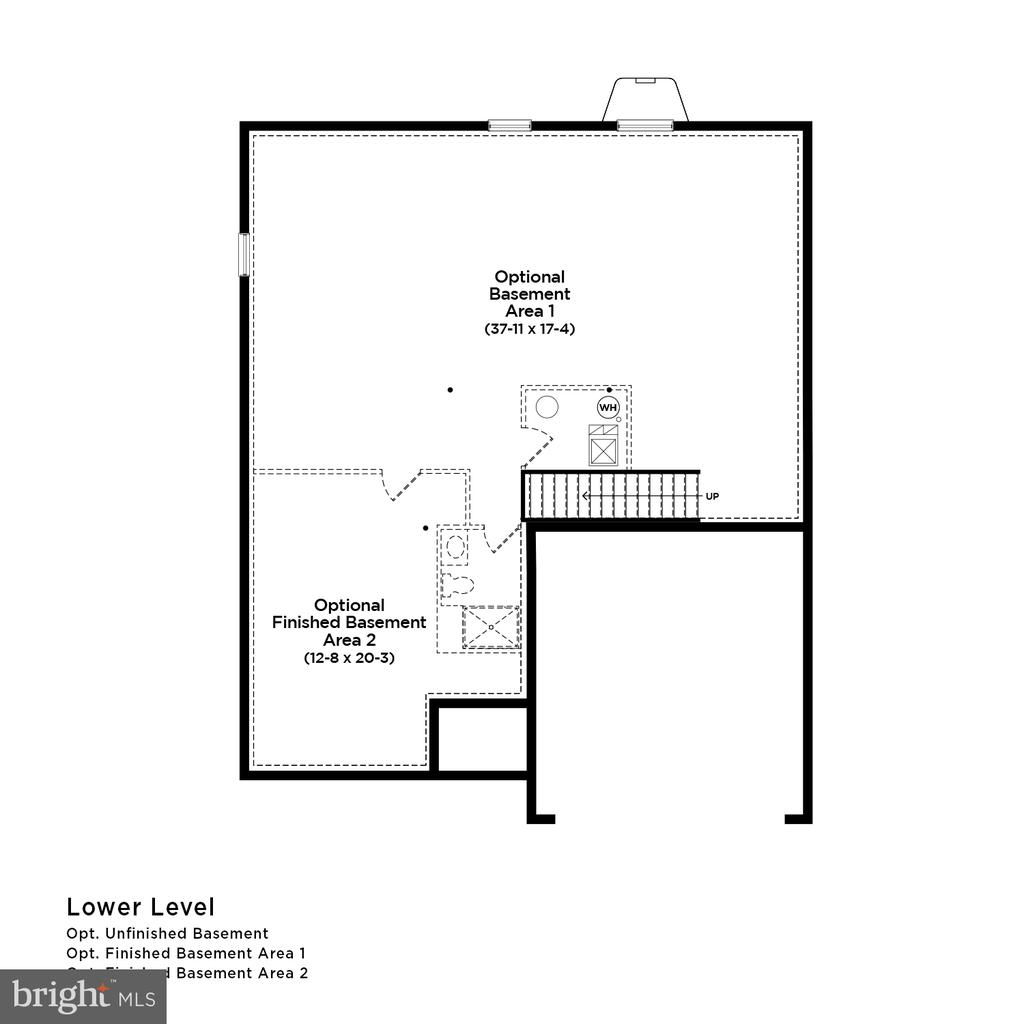
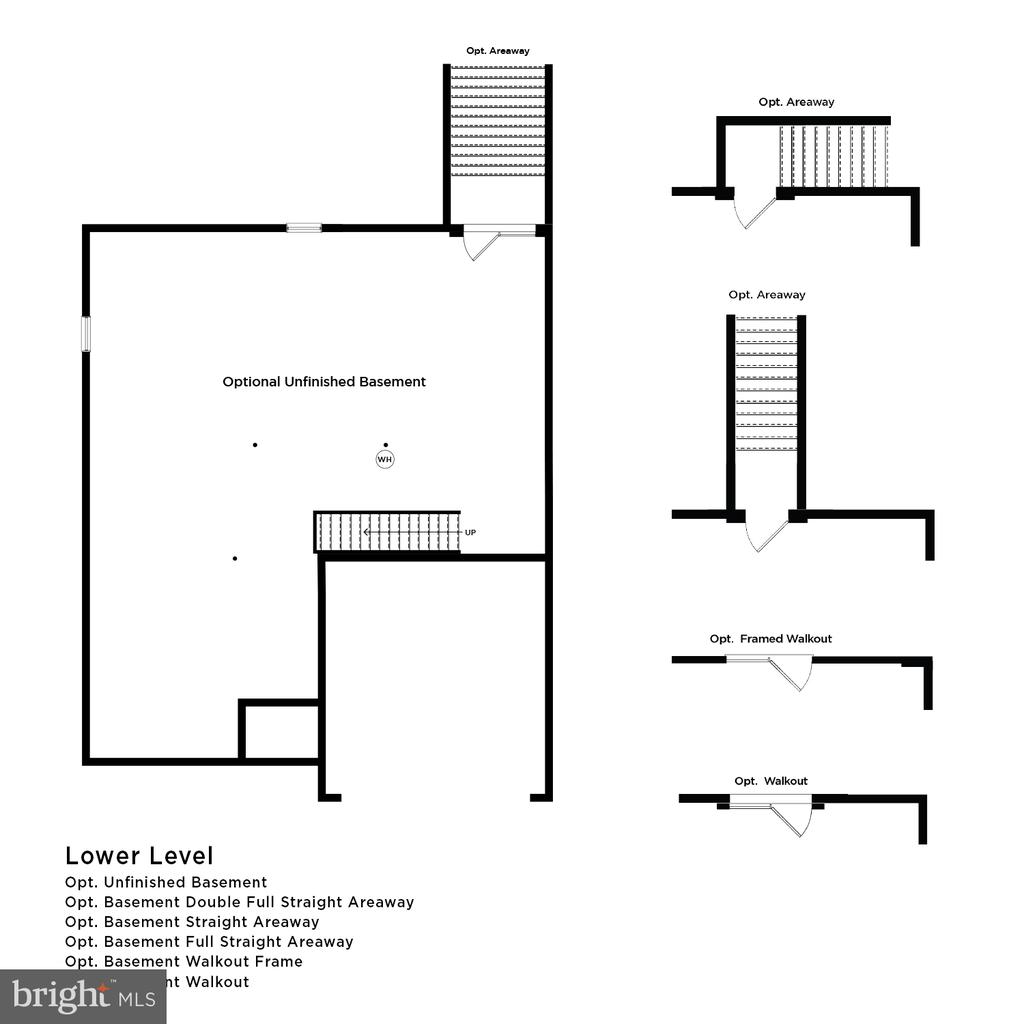
Cranberry ll model on a premium 12k+ sq ft homesite. All stainless steel appliances, granite countertops, upgraded cabinets, and an unfinished walkout basement. *Photos may not be of actual home. Photos may be of similar home/floorplan if home is under construction or if this is a base price listing.

3
beds

2
baths

1,470 Sq.Ft. LIVING AREA

0.29 Acres lot

Lisa Jalufka

Lisa Jalufka

Features & Amenities

Interior

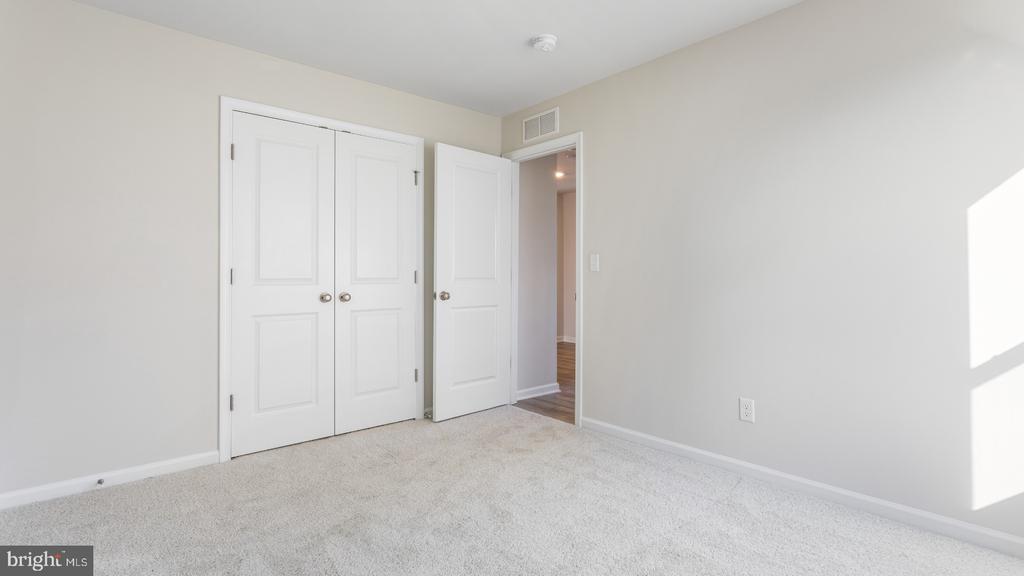
  • total bedrooms3
  • Total bathrooms2
  • full bathrooms2
  • APPLIANCES Refrigerator, Stainless Steel Appliances, Microwave, Dishwasher, Disposal, Oven/Range - Electric
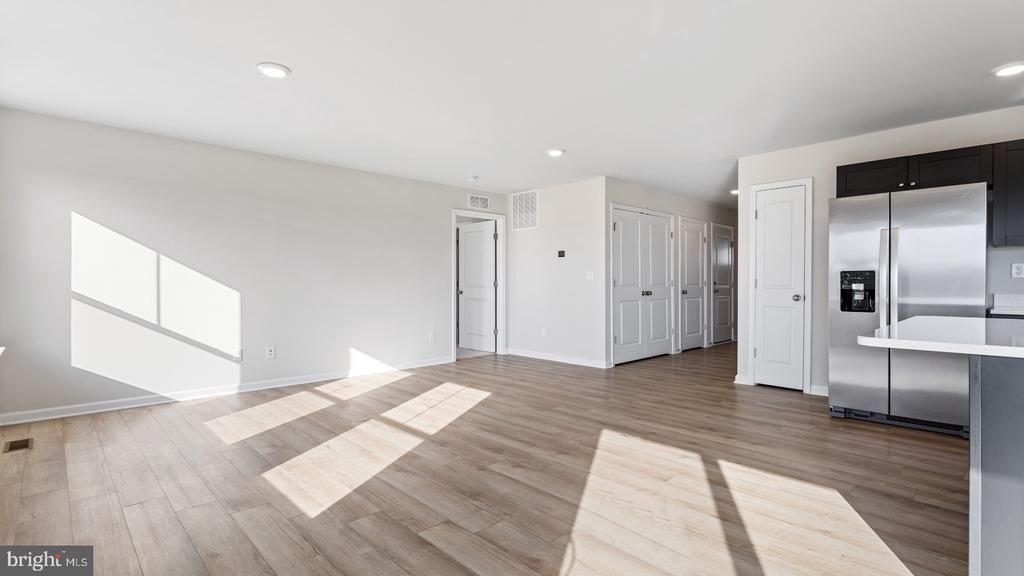
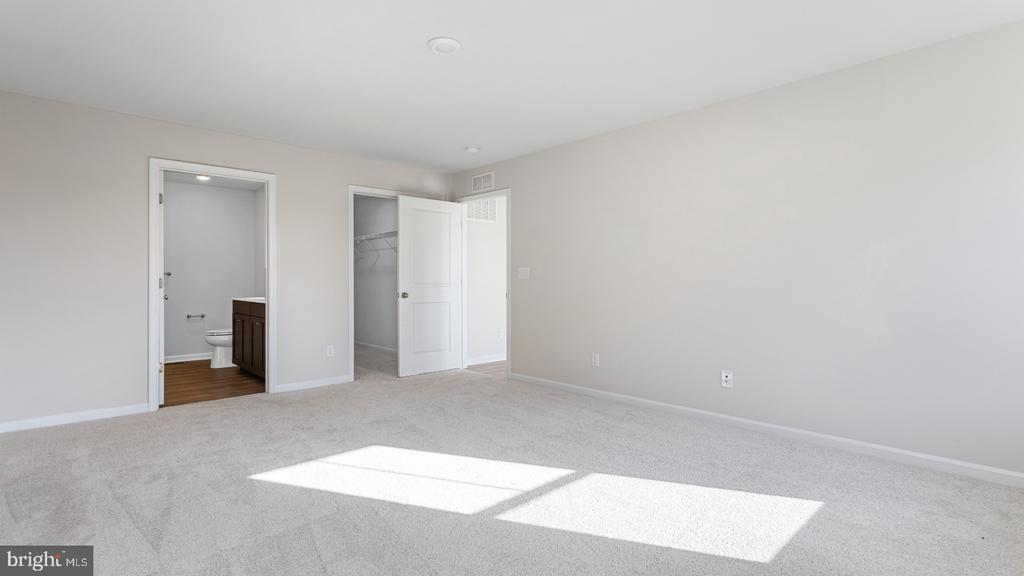
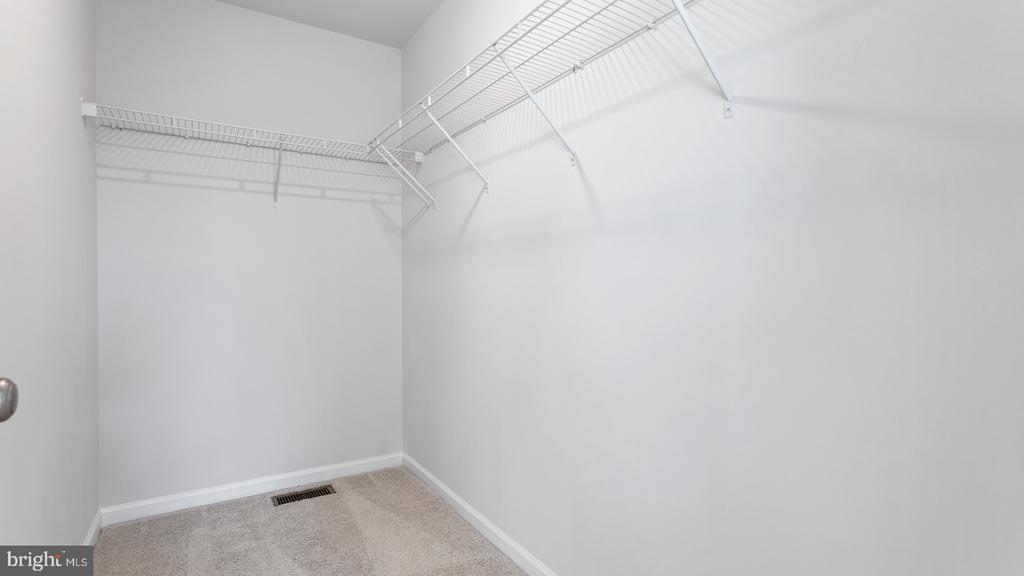
  • other interior Features Breakfast Area, Combination Kitchen/Living, Family Room Off Kitchen, Floor Plan - Open, Recessed Lighting, Walk-in Closet(s), Kitchen - Island

Area & Lot

  • Status Sold
  • Date Sold January 30, 2026
  • Living Area1,470 Sq.Ft.
  • Total Area1,470 Sq.Ft.
  • Lot Area0.29 Acres
  • MLS® IDWVJF2019116
  • TypeResidential
  • YEAR BUILT2026
  • NeighborhoodCharles Town
  • Architecture StylesRanch/Rambler
  • School DistrictJEFFERSON COUNTY SCHOOLS

Exterior

  • STORIES2
  • Garage Space2.0
  • water SourcePublic
  • PoolNo Pool
  • roofArchitectural Shingle
  • parkingAttached Garage
  • HEAT TYPEProgrammable Thermostat, Heat Pump(s), 90 Forced Air, Forced Air
  • AIR CONDITIONINGCentral A/C, Programmable Thermostat
  • sewerPublic Sewer
  • SubstructureSlab
  • Disability FeaturesNone
  • HOA AmenitiesTot Lots/Playground, Common Grounds

Financial

  • Sales Price$406,310
  • HOA $58/mo
  • Zoning RESIDENTIAL GROWTH

Charles Town

Explore

Let’s Get Started

If you’re buying, selling, relocating, or just need guidance, I’m ready to help. With licenses across five jurisdictions and a genuine passion for helping people, I make it a priority to listen to your needs and guide you every step of the way. Let’s have a conversation about what’s next for you.

Follow Me on Instagram