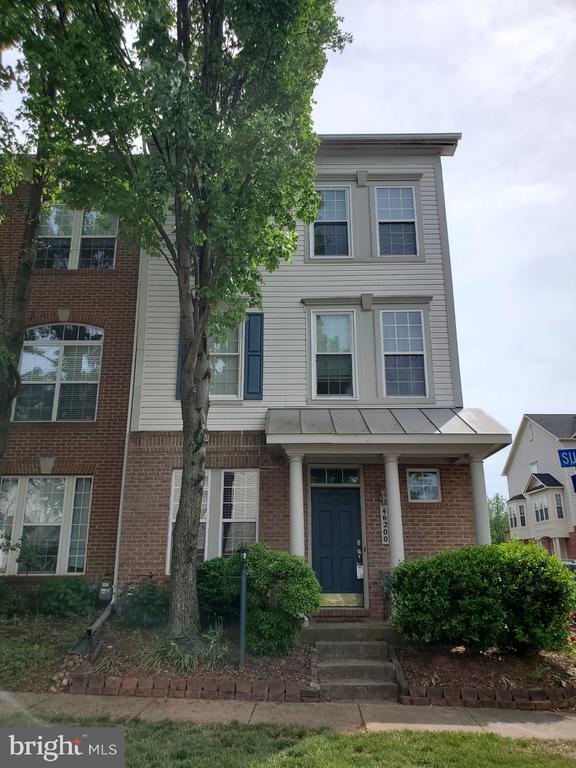
Three-story brick and siding townhouse with a blue front door, partly obscured by a mature tree.
46200 WALPOLE TER
46200 WALPOLE TER
46200 WALPOLE TER
46200 WALPOLE TER
46200 WALPOLE TER
46200 WALPOLE TER
SEE ALL PHOTOS
Three-story brick and siding townhouse with a blue front door, partly obscured by a mature tree.
46200 WALPOLE TER
46200 WALPOLE TER
46200 WALPOLE TER
46200 WALPOLE TER
46200 WALPOLE TER
46200 WALPOLE TER
Leased

46200 WALPOLE TER

46200 WALPOLE TERRACE, STERLING, VA 20165

$3,000/month
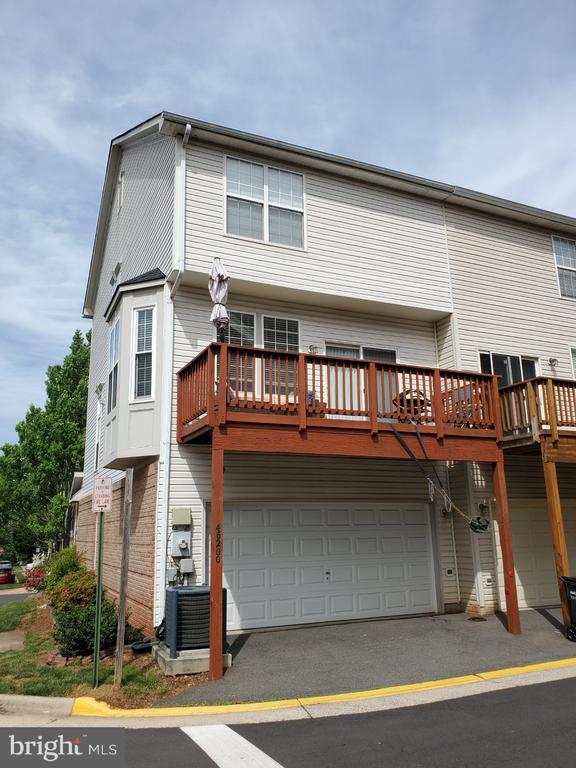
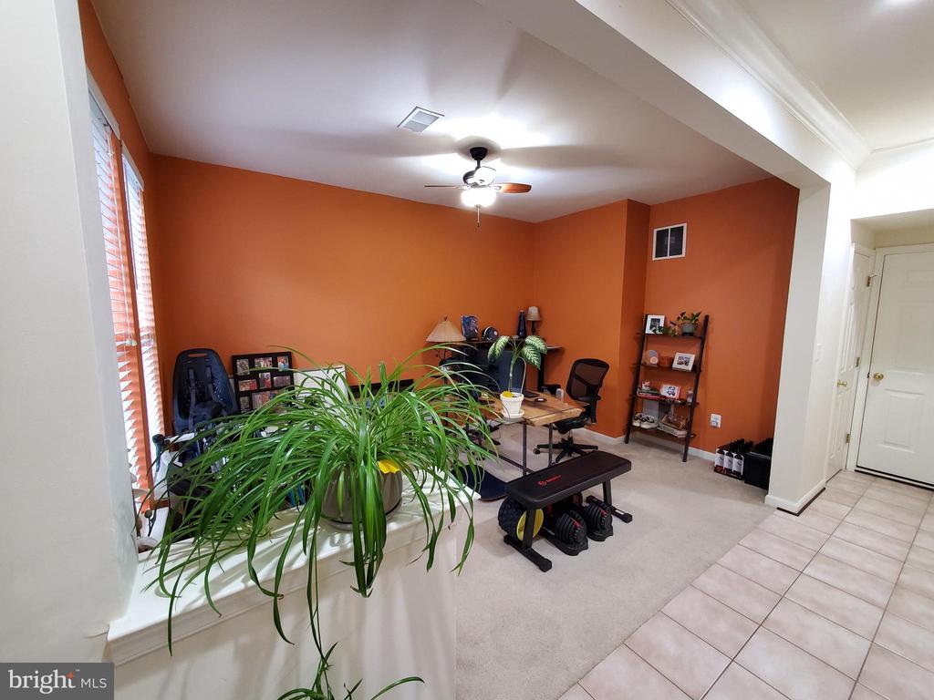
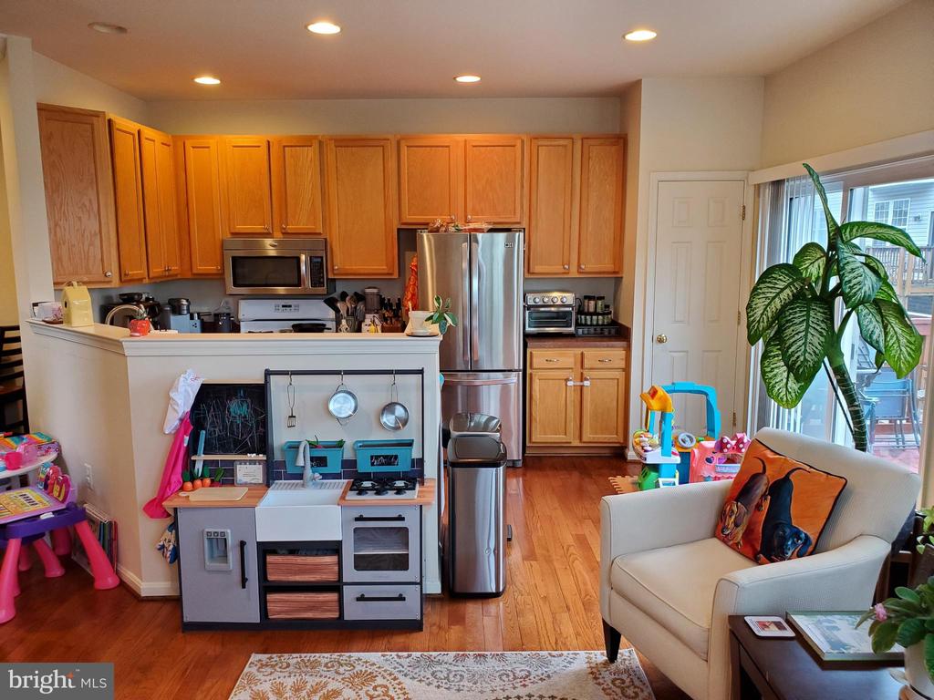
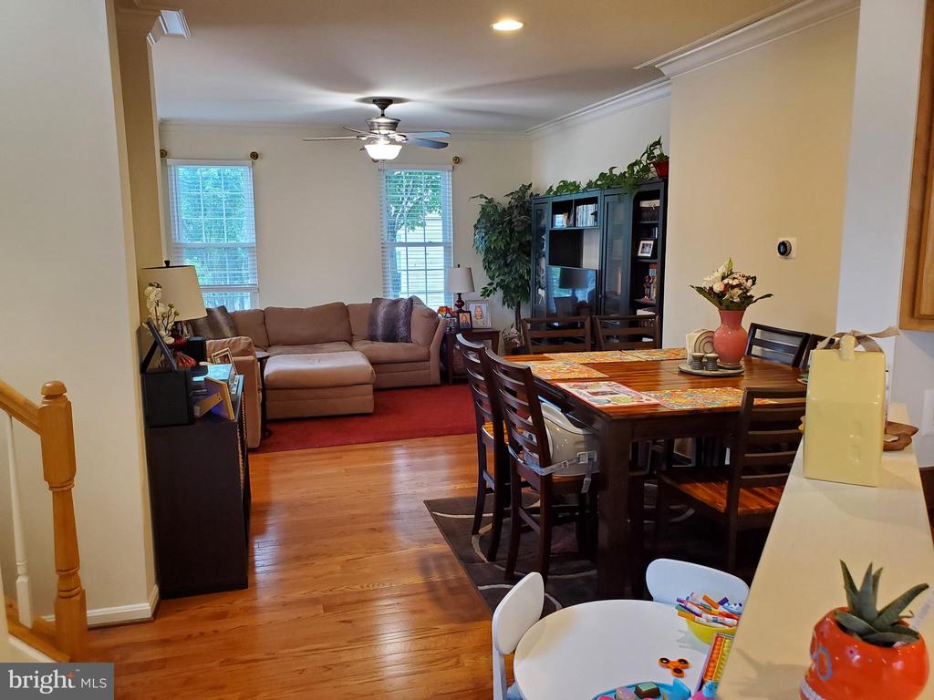
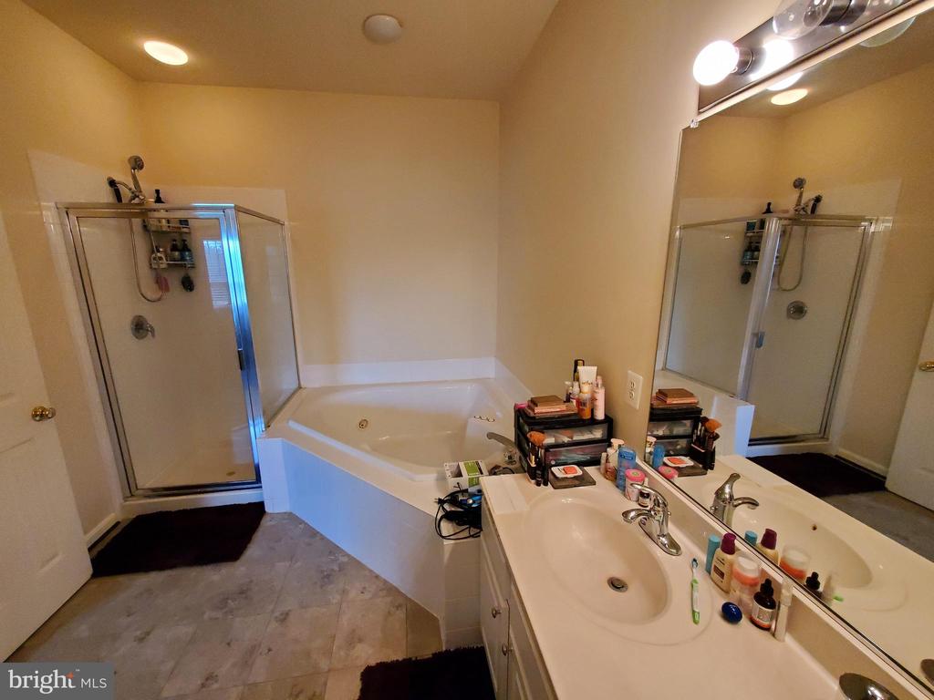
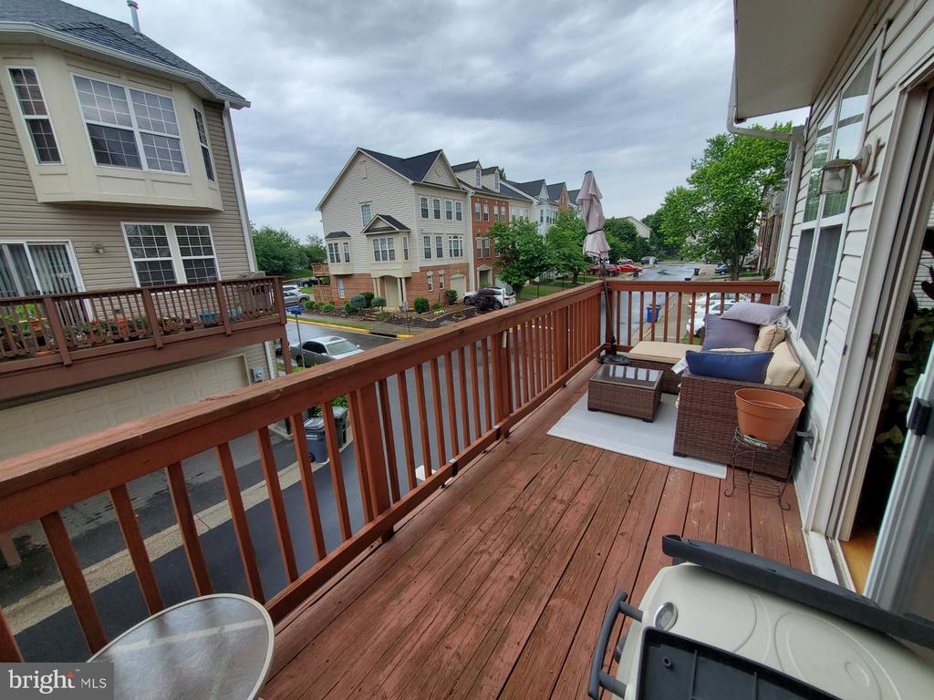
Spacious end unit townhouse features 3 finished levels. Lower level offers flexible space for rec room, office, exercise room - you decide! Open concept main level features hardwood floors and provides living room, dining room, kitchen and additional living/flex space with fireplace. Sapcious kitchen with lots of counter space and cabinets. 3 bedrooms on the upper level. Primary bedroom has vaulted ceiling, walk in closet and spa bath with separate shower and soaking tub. Rear load 2 car garage. Property is conveniently located in amenity rich Cascades. Available August 1

3
beds

3
baths

1,932 Sq.Ft. LIVING AREA

1,742 Sq.Ft. lot

Lisa Jalufka

Lisa Jalufka

Features & Amenities

Interior

  • total bedrooms3
  • Total bathrooms3
  • full bathrooms2
  • half bathroom1
  • Laundry room Lower Floor
  • Flooring Hardwood, Carpet
  • APPLIANCES Built-In Microwave, Dishwasher, Disposal, Dryer, Exhaust Fan, Icemaker, Oven/Range - Gas, Refrigerator, Stainless Steel Appliances, Washer, Water Heater
  • other interior Features Breakfast Area, Carpet, Ceiling Fan(s), Family Room Off Kitchen, Floor Plan - Open, Kitchen - Eat-In, Walk-in Closet(s), Wood Floors

Area & Lot

  • Status Leased
  • Date Leased August 1, 2024
  • Living Area1,932 Sq.Ft.
  • Total Area1,932 Sq.Ft.
  • Lot Area1,742 Sq.Ft.
  • MLS® IDVALO2071948
  • TypeResidential
  • YEAR BUILT2001
  • Architecture StylesOther
  • Elementary SchoolPOTOWMACK
  • Middle SchoolRIVER BEND
  • High SchoolPOTOMAC FALLS
  • School DistrictLOUDOUN COUNTY PUBLIC SCHOOLS

Exterior

  • STORIES3
  • Garage Space2.0
  • water SourcePublic
  • PoolYes - Community
  • roofFiberglass, Asphalt
  • parkingAttached Garage
  • HEAT TYPEForced Air
  • AIR CONDITIONINGCentral A/C, Ceiling Fan(s)
  • sewerPublic Sewer
  • SubstructureSlab
  • Disability FeaturesNone
  • HOA AmenitiesCommunity Center, Common Grounds, Fitness Center, Jog/Walk Path, Pool - Outdoor, Tennis Courts, Tot Lots/Playground
  • other exterior FeaturesStreet Lights, Sidewalks

Financial

  • Lease Price$3,000/mo
  • Zoning PDH4
View Virtual Tour

Let’s Get Started

If you’re buying, selling, relocating, or just need guidance, I’m ready to help. With licenses across five jurisdictions and a genuine passion for helping people, I make it a priority to listen to your needs and guide you every step of the way. Let’s have a conversation about what’s next for you.

Follow Me on Instagram