Leave a Message

Thank you for your message. I will be in touch with you shortly.

36 ELLEN DRIVE
36 ELLEN DRIVE
36 ELLEN DRIVE
36 ELLEN DRIVE
36 ELLEN DRIVE
36 ELLEN DRIVE
36 ELLEN DRIVE
36 ELLEN DRIVE
36 ELLEN DRIVE
36 ELLEN DRIVE
36 ELLEN DRIVE
36 ELLEN DRIVE
36 ELLEN DRIVE
36 ELLEN DRIVE
36 ELLEN DRIVE
36 ELLEN DRIVE
36 ELLEN DRIVE
36 ELLEN DRIVE
36 ELLEN DRIVE
36 ELLEN DRIVE
36 ELLEN DRIVE
36 ELLEN DRIVE
36 ELLEN DRIVE
SEE ALL PHOTOS
36 ELLEN DRIVE
36 ELLEN DRIVE
36 ELLEN DRIVE
36 ELLEN DRIVE
36 ELLEN DRIVE
36 ELLEN DRIVE
36 ELLEN DRIVE
36 ELLEN DRIVE
36 ELLEN DRIVE
36 ELLEN DRIVE
36 ELLEN DRIVE
36 ELLEN DRIVE
36 ELLEN DRIVE
36 ELLEN DRIVE
36 ELLEN DRIVE
36 ELLEN DRIVE
36 ELLEN DRIVE
36 ELLEN DRIVE
36 ELLEN DRIVE
36 ELLEN DRIVE
36 ELLEN DRIVE
36 ELLEN DRIVE
36 ELLEN DRIVE
Courtesy of Coldwell Banker Realty
Sold

36 ELLEN DRIVE

36 ELLEN DRIVE, STRASBURG, VA 22657

$420,000
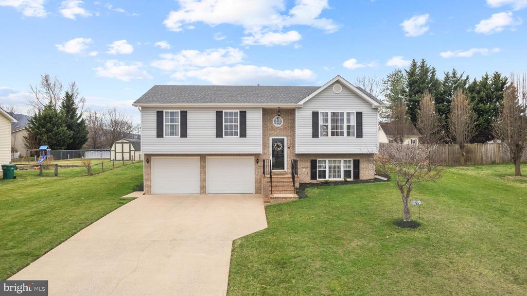
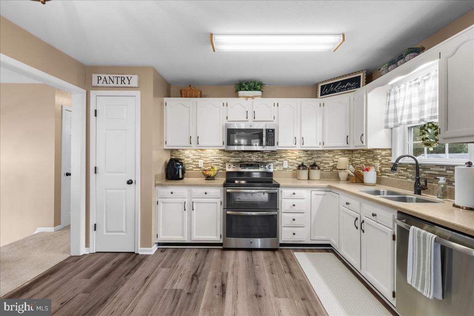
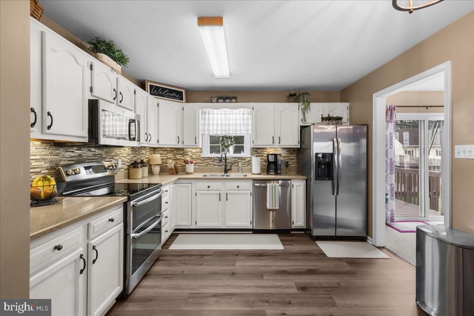
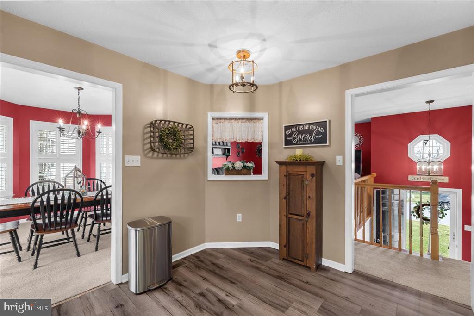
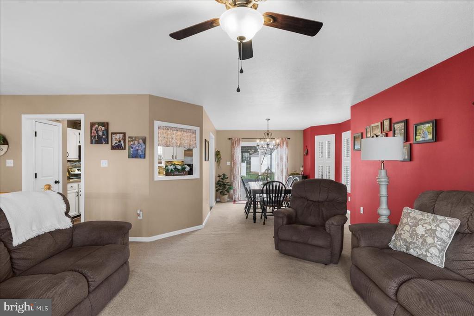
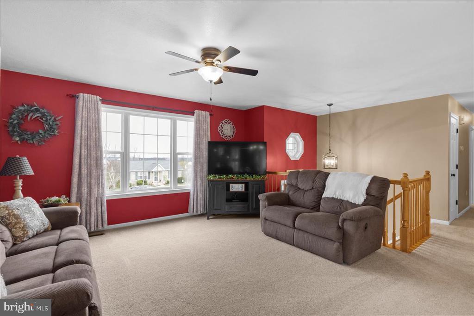
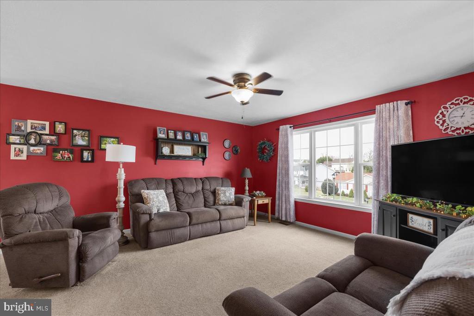
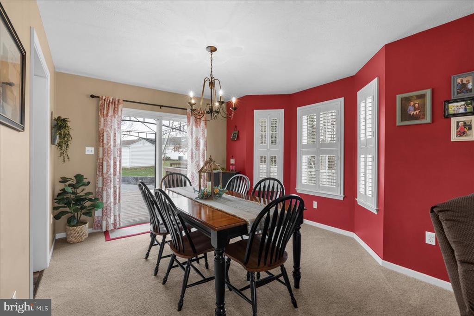
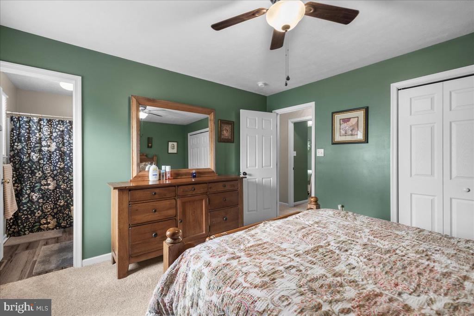
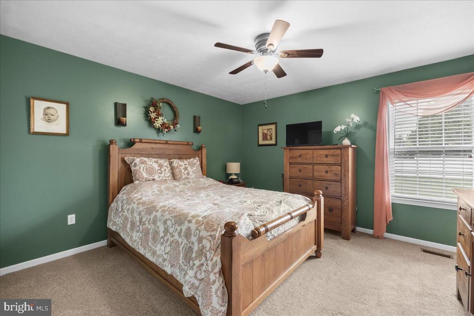
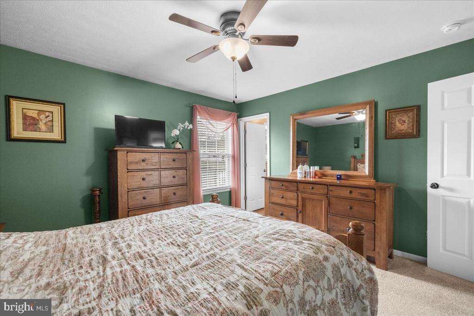
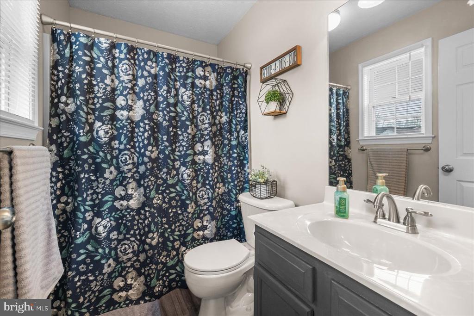
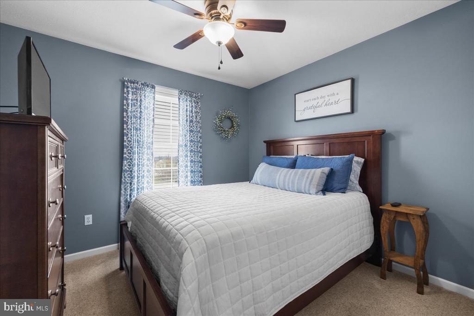
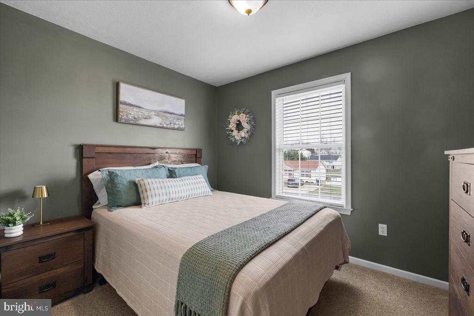
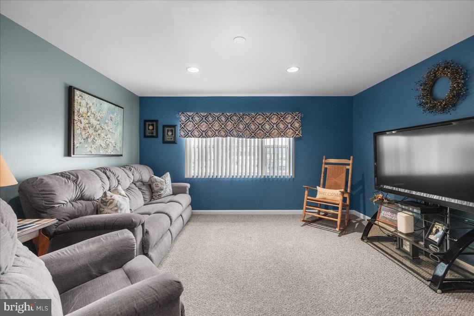
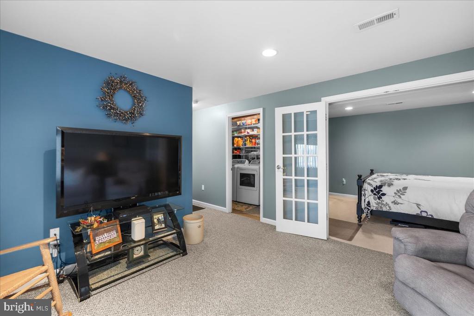
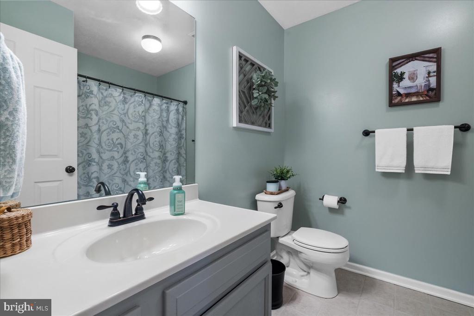
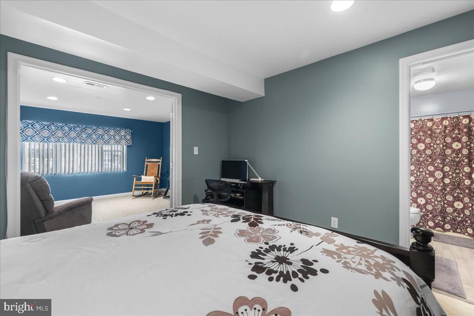
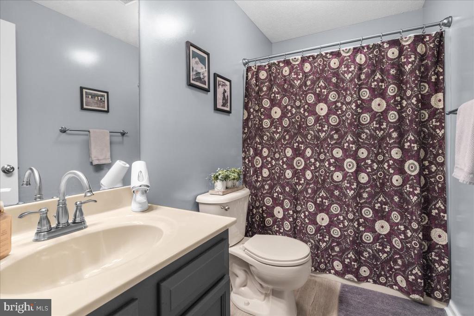
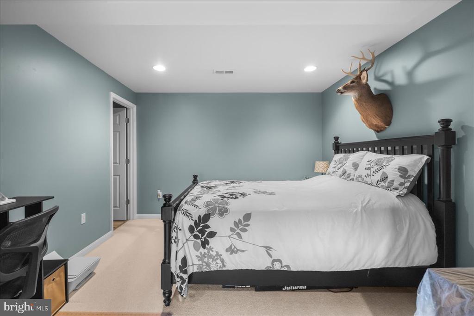
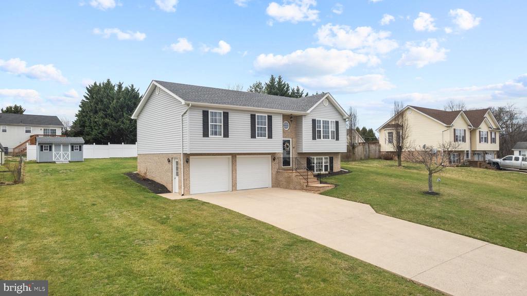
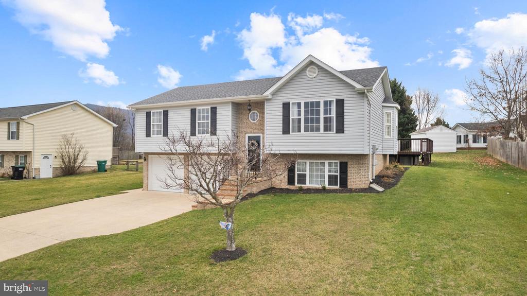
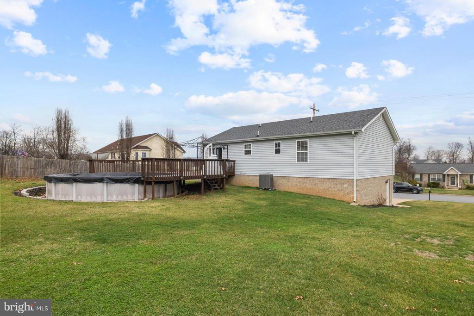
Welcome to this impeccably maintained 3-bedroom, 3-bath home in a quiet Strasburg community with no HOA. Thoughtfully updated and truly move-in ready, numerous updates, and a finished lower level with a spacious family room plus a den that can serve as a 4th bedroom, complete with its own full bathroom--ideal for guests or a private home office and great outdoor entertaining with an above-ground pool and deck. Recent Updates & Features: New roof (2022) with 30-year architectural shingles, Heat pump replaced (2017), Kitchen updates: all appliances (2021), painted cabinets and new flooring (2023), All bathrooms updated in 2023 with new fixtures, lighting, hardware, and flooring, New ceiling fans, overhead lights, door knobs, and hinges (2022), Pool liner replaced (2022), Ducts recently cleaned, Hot water heater replaced (2020), Enjoy summer days by the pool, relax under the gazebo, or entertain on the deck. With all accessories included, you'll be ready for the season from day one.

3
beds

3
baths

1,620 Sq.Ft. LIVING AREA

0.3 Acres lot

Lisa Jalufka

Lisa Jalufka

Features & Amenities

Interior

  • total bedrooms3
  • Total bathrooms3
  • full bathrooms3
  • APPLIANCES Dishwasher, Disposal, Exhaust Fan, Oven/Range - Electric, Refrigerator, Built-In Microwave, Stainless Steel Appliances, Water Heater
  • other interior Features Kitchen - Table Space, Floor Plan - Open, Bathroom - Tub Shower, Dining Area, Family Room Off Kitchen, Primary Bath(s), Upgraded Countertops, Window Treatments

Area & Lot

  • Status Sold
  • Date Sold May 15, 2026
  • Living Area1,620 Sq.Ft.
  • Total Area1,620 Sq.Ft.
  • Lot Area0.3 Acres
  • MLS® IDVASH2013854
  • TypeResidential
  • YEAR BUILT2001
  • Architecture StylesSplit Foyer
  • School DistrictSHENANDOAH COUNTY PUBLIC SCHOOLS

Exterior

  • STORIES2
  • Garage Space2.0
  • water SourcePublic
  • PoolYes - Personal
  • roofArchitectural Shingle
  • parkingAttached Garage
  • HEAT TYPEHeat Pump(s)
  • AIR CONDITIONINGCentral A/C
  • sewerPublic Sewer
  • SubstructureBlock
  • Disability FeaturesNone

Financial

  • Sales Price$420,000
  • Real Estate Tax $1,700/yr
  • Zoning R

Let’s Get Started

If you’re buying, selling, relocating, or just need guidance, I’m ready to help. With licenses across five jurisdictions and a genuine passion for helping people, I make it a priority to listen to your needs and guide you every step of the way. Let’s have a conversation about what’s next for you.

Follow Me on Instagram