Leave a Message

Thank you for your message. I will be in touch with you shortly.

34 TROUT LILY ROAD Unit: LOT 178 LAUREL
SEE ALL PHOTOS
34 TROUT LILY ROAD Unit: LOT 178 LAUREL
Sold

34 TROUT LILY ROAD Unit: LOT 178 LAUREL

34 TROUT LILY ROAD Unit: LOT 178 LAUREL, RANSON, WV 25438

$402,140
ESTIMATED DELIVERY: MAY 2025
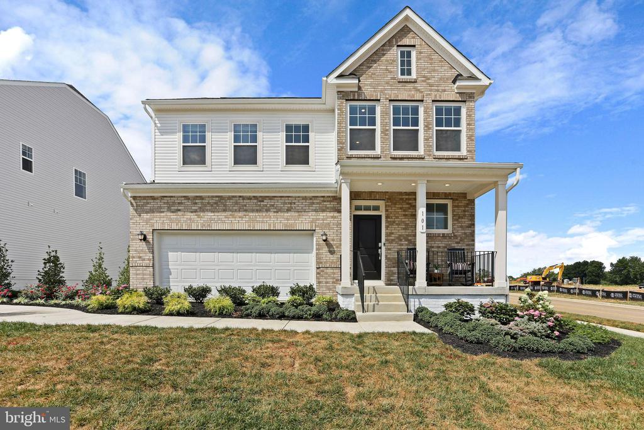
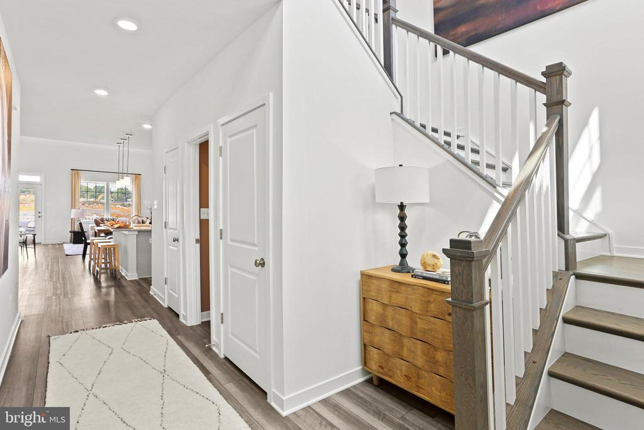
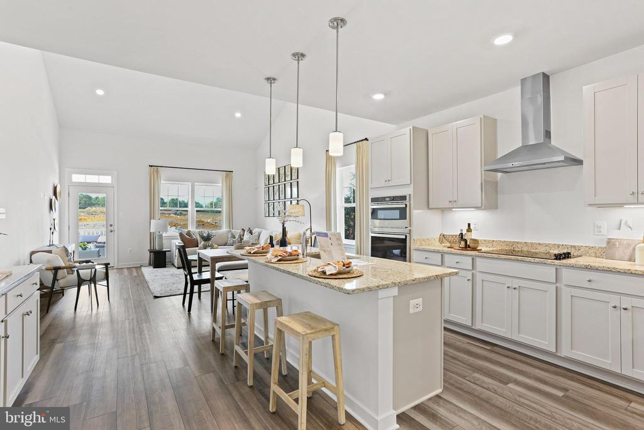
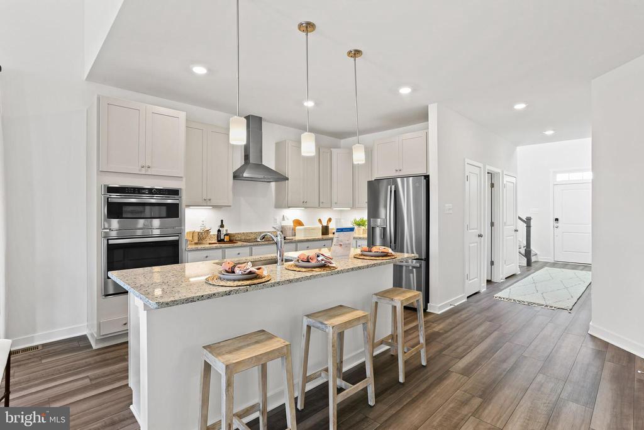
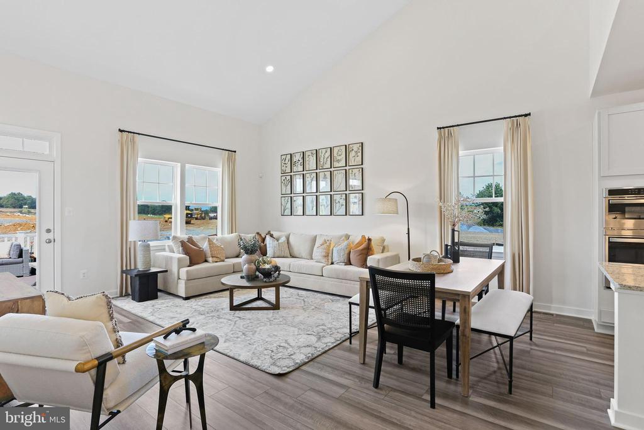
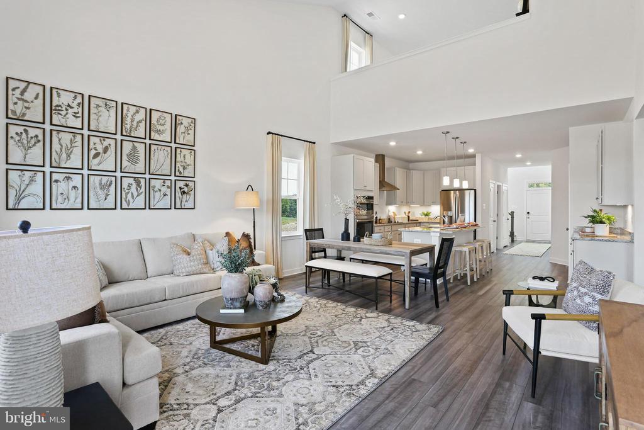
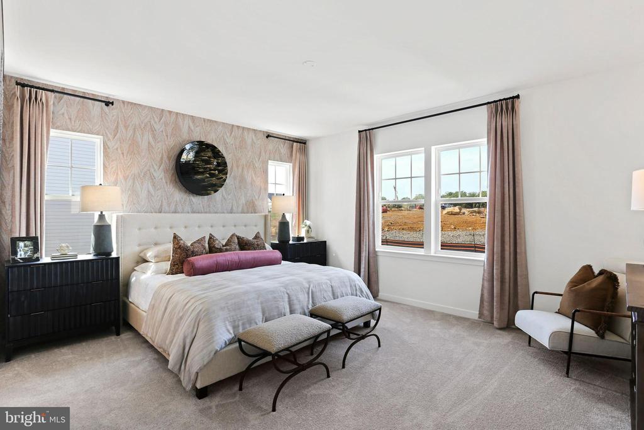
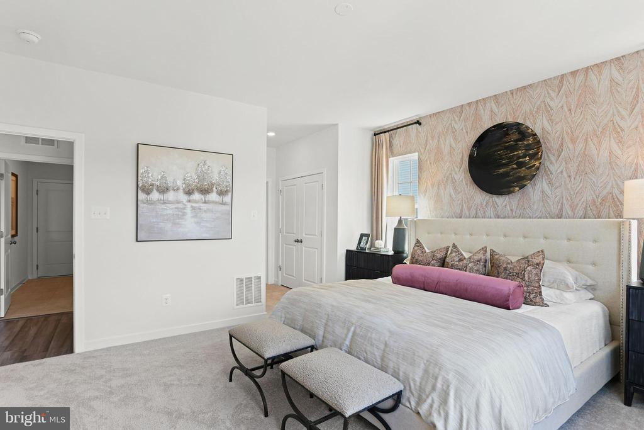
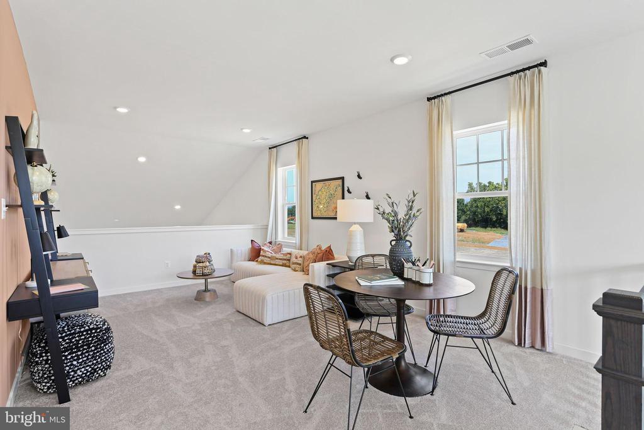
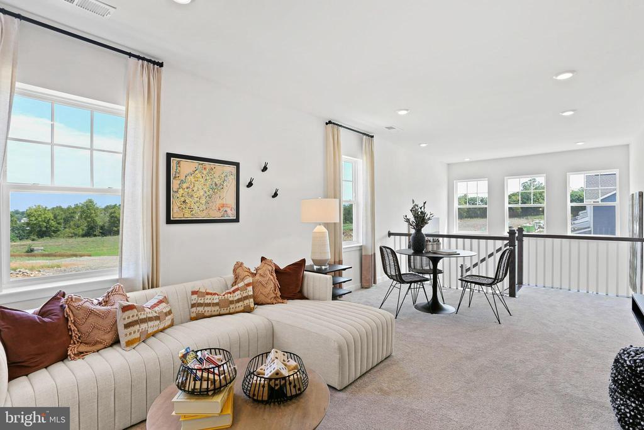
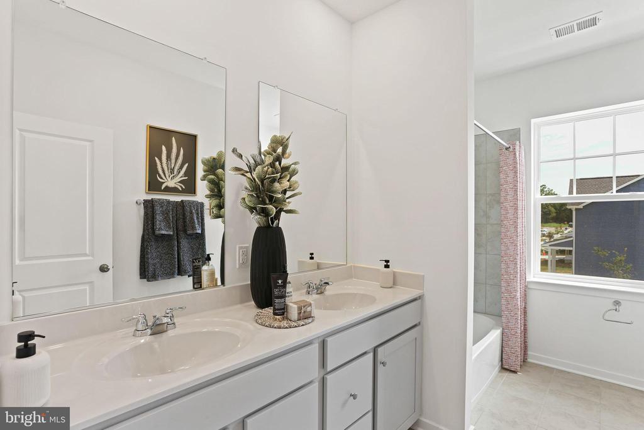
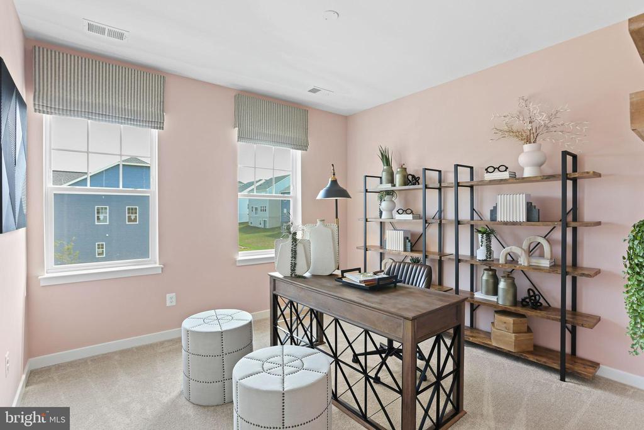
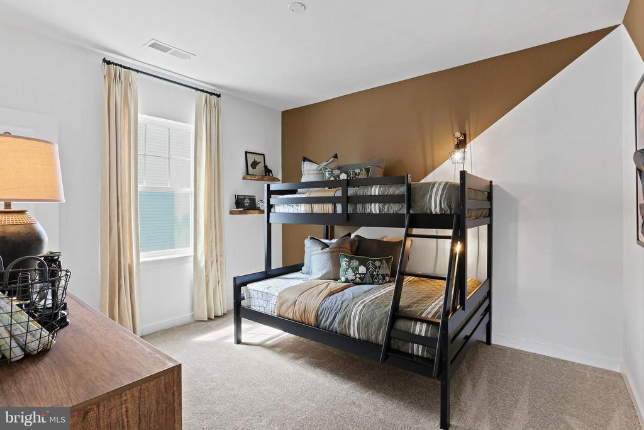
Welcome to the Laurel Floorplan at Red Clover Meadows!! This new two-story home features a generous open floorplan shared between the kitchen, breakfast room and Great Room on the first level to promote seamless transitions between spaces. Enjoy the warmth of a beautiful fireplace added to this home. This home sits on a spacious lot and has a beautiful, upgraded kitchen with stainless steel appliances, Barnett duraform cabinets in Harbor, and Caramel Fantasy granite countertops. The owner's suite is privately situated toward the back, complete with a full-sized bathroom and walk-in closet. A large loft that can function as another entertainment space and two restful bedrooms occupy the top floor.

Don't miss the opportunity to own this exceptional home in Ranson, WV. Experience the perfect combination of comfort, style, and functionality. Schedule you're viewing today!

Photos are for illustrative purposes only. Prices do not include closing costs and other fees to be paid by buyer and are subject to change without notice. This is not an offer in states where prior registration is required. Void where prohibited by law. Copyright (c) 2022 Lennar Corporation. Lennar, the Lennar logo are U. S. registered service marks or service marks of Lennar Corporation and/or its subsidiaries. Date 02/22

3
beds

3
baths

2,220 Sq.Ft. LIVING AREA

Lisa Jalufka

Lisa Jalufka

Features & Amenities

Interior

  • total bedrooms3
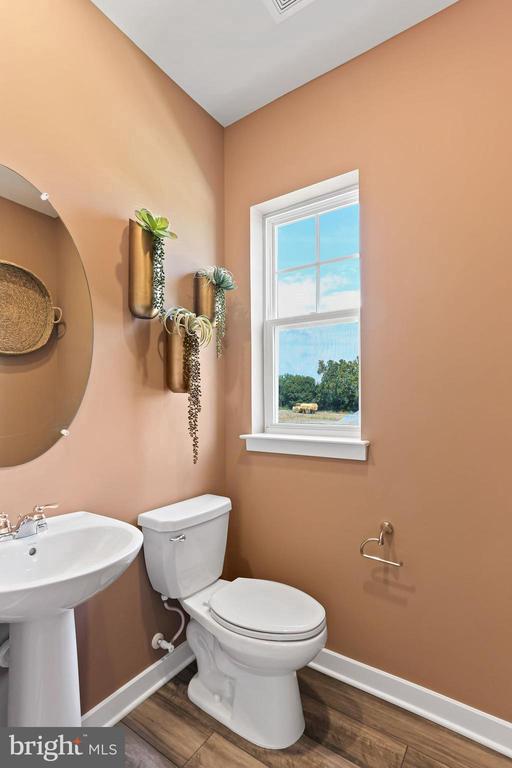
  • Total bathrooms3
  • full bathrooms2
  • half bathroom1
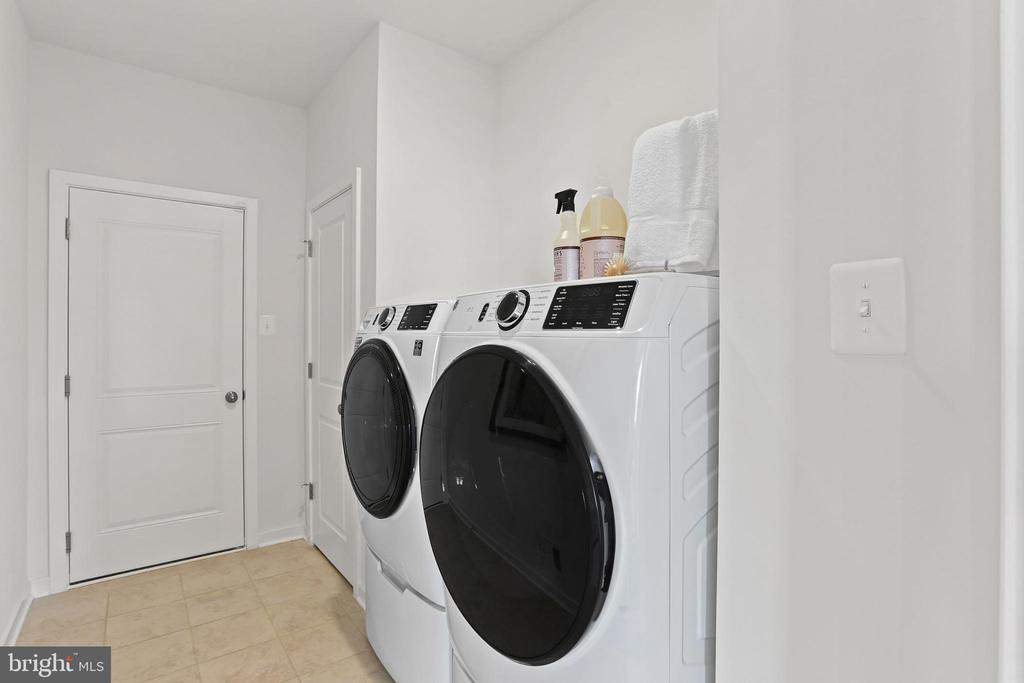
  • Laundry room Main Floor, Hookup
  • Flooring Carpet, Luxury Vinyl Plank, Partially Carpeted
  • APPLIANCES Dishwasher, Disposal, Microwave, Oven/Range - Electric, Stainless Steel Appliances, Refrigerator
  • other interior Features Breakfast Area, Carpet, Ceiling Fan(s), Floor Plan - Open, Kitchen - Island, Walk-in Closet(s)

Area & Lot

  • Status Sold
  • Date Sold May 23, 2025
  • Living Area2,220 Sq.Ft.
  • Total Area2,220 Sq.Ft.
  • MLS® IDWVJF2016768
  • TypeResidential
  • YEAR BUILT2025
  • Architecture StylesColonial
  • School DistrictJEFFERSON COUNTY SCHOOLS

Exterior

  • STORIES2
  • Garage Space2.0
  • water SourcePublic
  • PoolNo Pool
  • roofAsphalt
  • lot featuresRear Yard
  • parkingAttached Garage
  • HEAT TYPECentral, Heat Pump(s), Programmable Thermostat
  • AIR CONDITIONINGCentral A/C
  • sewerPublic Sewer
  • SubstructureSlab
  • Disability FeaturesNone
  • HOA AmenitiesTot Lots/Playground
  • security FeaturesCarbon Monoxide Detectors, Smoke Detector
  • other exterior FeaturesSidewalks, Exterior Lighting

Financial

  • Sales Price$402,140
  • HOA $34/mo
  • Zoning RESIDENTIAL

Let’s Get Started

If you’re buying, selling, relocating, or just need guidance, I’m ready to help. With licenses across five jurisdictions and a genuine passion for helping people, I make it a priority to listen to your needs and guide you every step of the way. Let’s have a conversation about what’s next for you.

Follow Me on Instagram