Leave a Message

Thank you for your message. I will be in touch with you shortly.

32 LILBURN DRIVE
32 LILBURN DRIVE
32 LILBURN DRIVE
32 LILBURN DRIVE
32 LILBURN DRIVE
32 LILBURN DRIVE
32 LILBURN DRIVE
32 LILBURN DRIVE
32 LILBURN DRIVE
32 LILBURN DRIVE
32 LILBURN DRIVE
SEE ALL PHOTOS
32 LILBURN DRIVE
32 LILBURN DRIVE
32 LILBURN DRIVE
32 LILBURN DRIVE
32 LILBURN DRIVE
32 LILBURN DRIVE
32 LILBURN DRIVE
32 LILBURN DRIVE
32 LILBURN DRIVE
32 LILBURN DRIVE
32 LILBURN DRIVE
Coming Soon

32 LILBURN DRIVE

32 LILBURN DRIVE, BUNKER HILL, WV 25413

$445,000
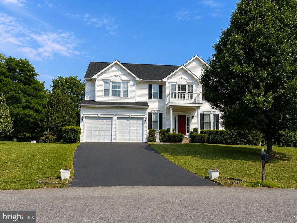
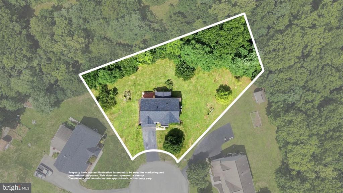
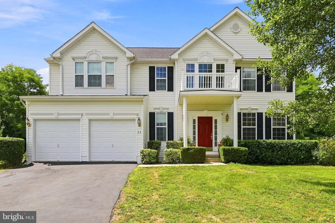
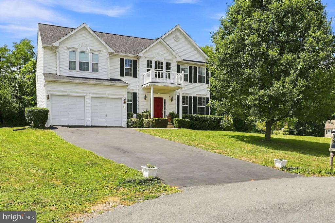
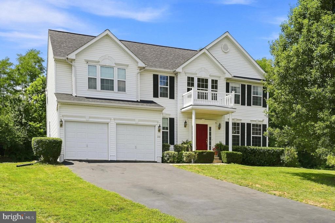
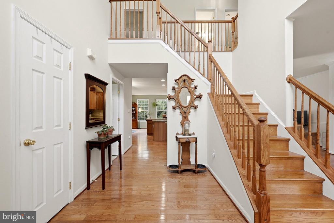
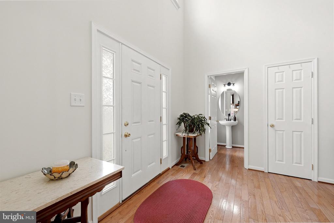
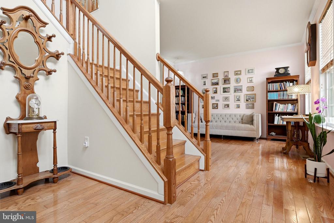
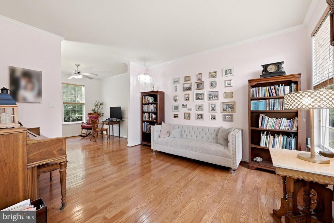
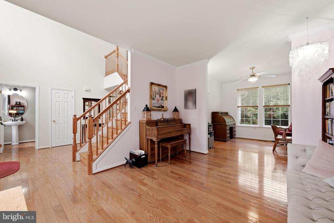
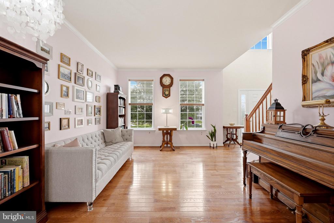
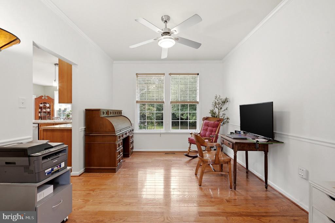
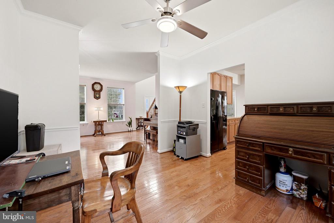
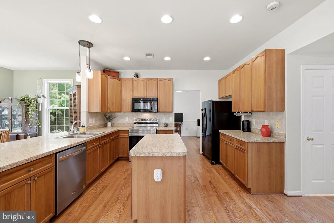
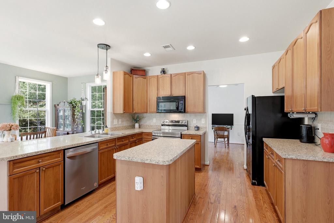
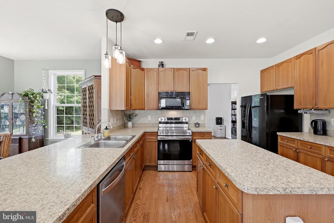
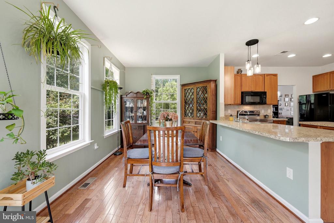
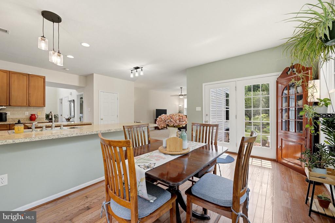
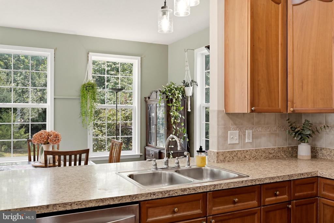
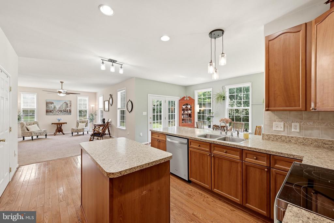
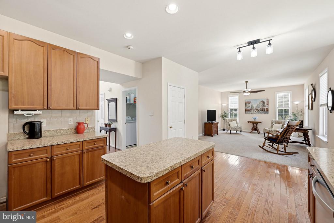
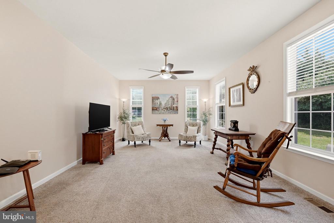
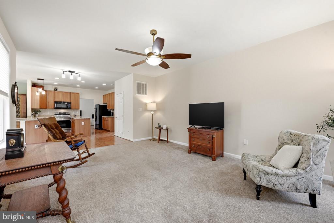
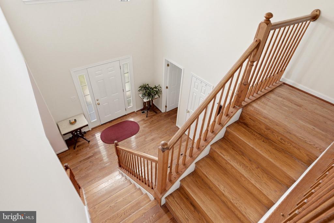
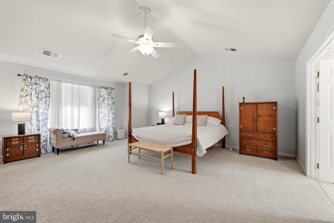
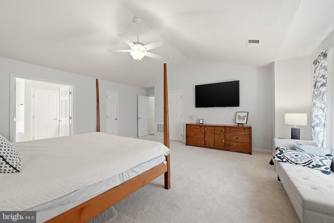
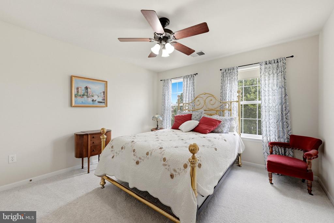
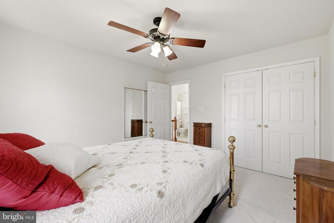
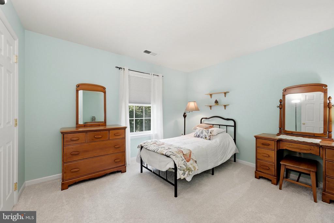
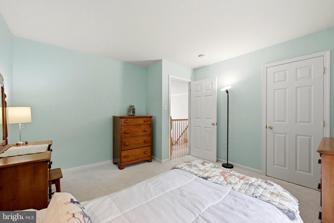
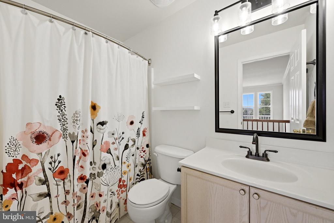
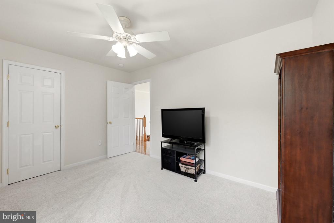
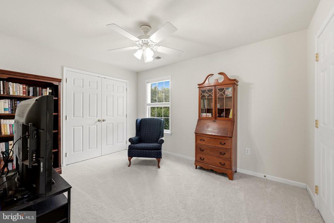
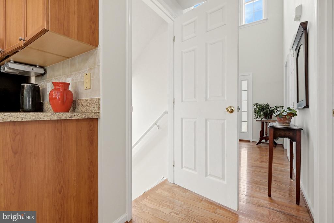
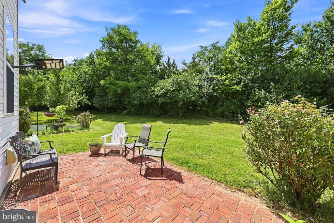
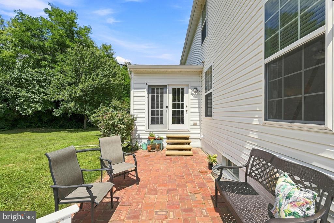
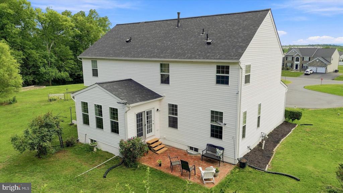
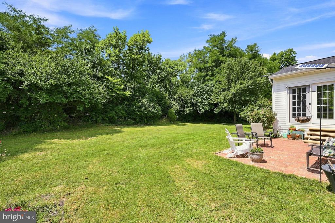
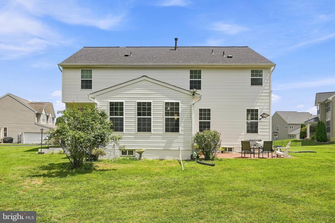
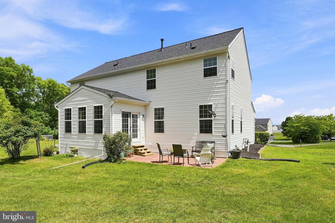
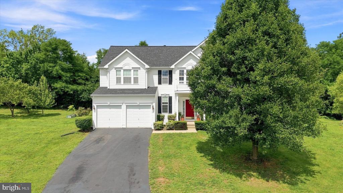
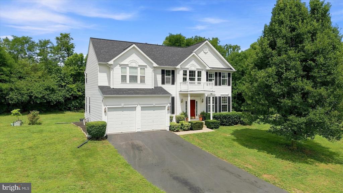
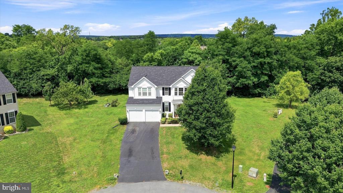
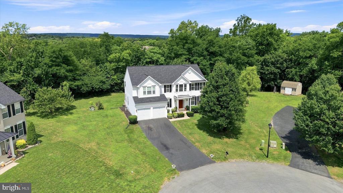
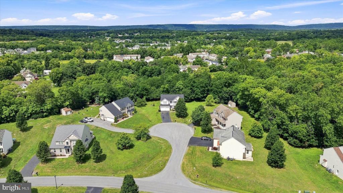
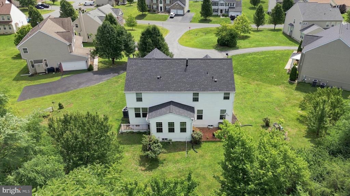
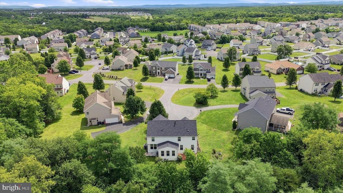
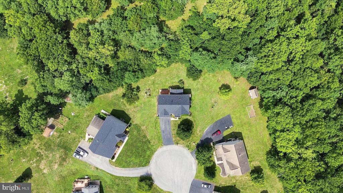
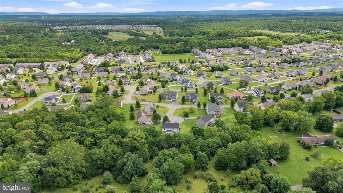
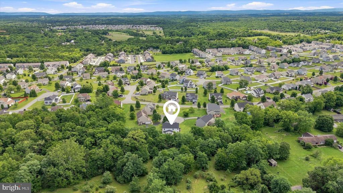
Spacious, beautifully maintained, and tucked against a peaceful tree-lined backdrop, this impressive home offers the perfect blend of comfort, privacy, and room to grow. Step inside to discover gleaming hardwood floors, an inviting dining room (currently used as a home office), and an open-concept kitchen designed for gathering. Rich wood cabinetry, plentiful countertops, stainless steel appliances, a center island, and a generous breakfast bar flow seamlessly into the bright sunroom overlooking the backyard. Upstairs, you'll find generously sized bedrooms, including an expansive primary suite with abundant space to relax and unwind. Large windows throughout the home fill each room with natural light while showcasing the private wooded setting beyond. Outside, enjoy a spacious backyard with mature trees, a brick patio for outdoor entertaining, and plenty of room to play, garden, or simply enjoy the peaceful surroundings.This is a home that combines the convenience of neighborhood living with the feel of having your own private retreat.
Professional photography, additional details, and showings coming soon. Stay tuned--you won't want to miss this one!

4
beds

3
baths

2,666 Sq.Ft. LIVING AREA

0.67 Acres lot

Lisa Jalufka

Lisa Jalufka

Features & Amenities

Interior

  • total bedrooms4
  • Total bathrooms3
  • full bathrooms2
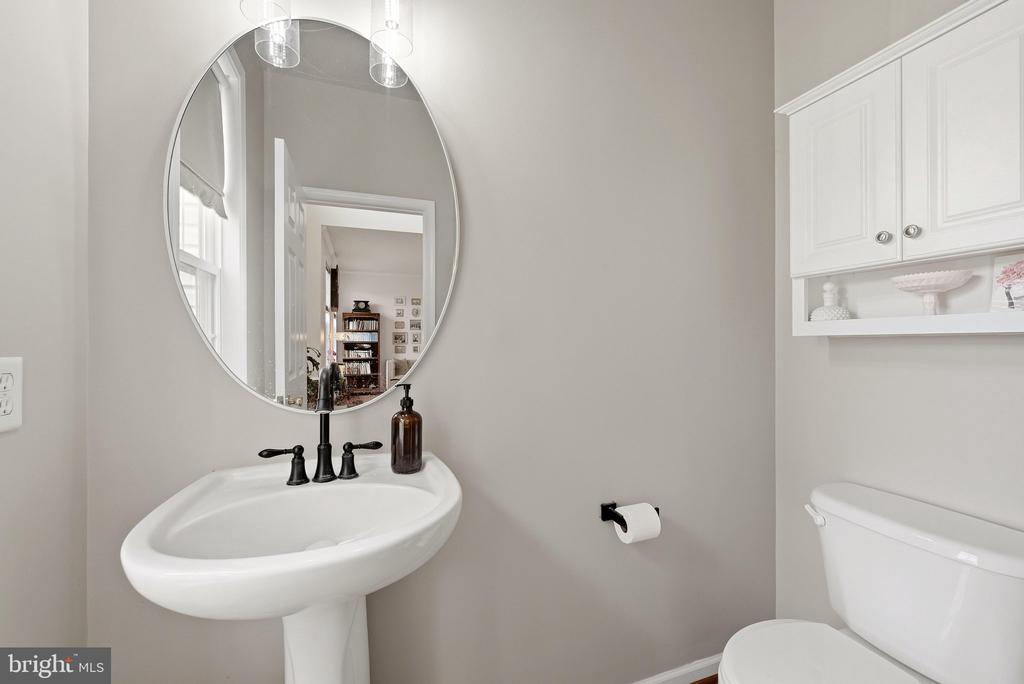
  • half bathroom1
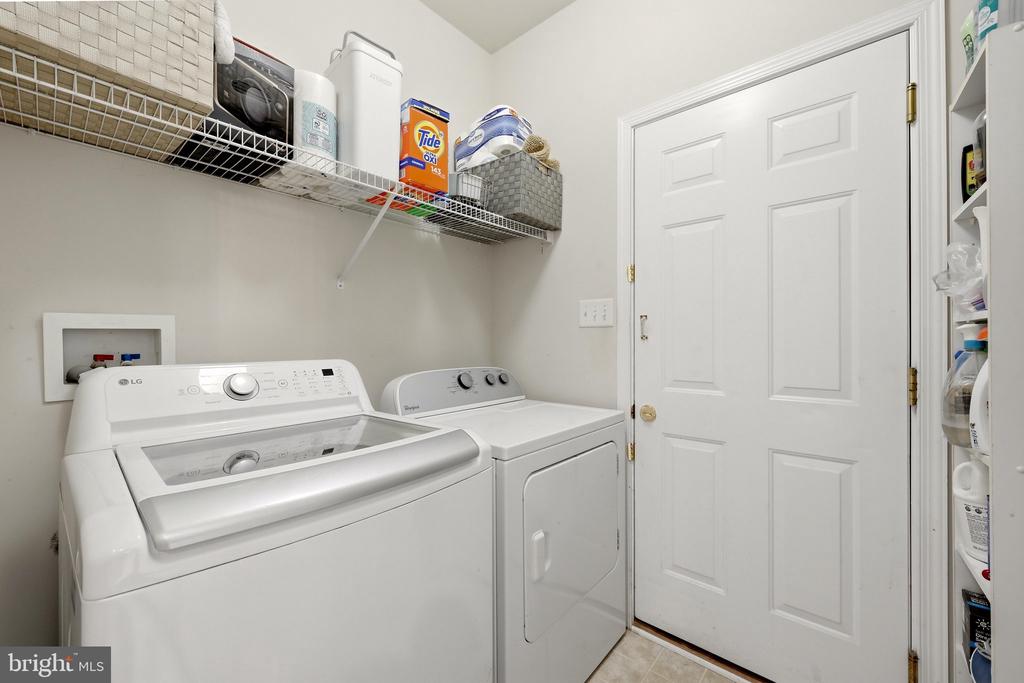
  • Laundry room Main Floor
  • Flooring Solid Hardwood, Carpet
  • APPLIANCES Built-In Microwave, Dishwasher, Disposal, Oven/Range - Electric, Refrigerator, Water Heater
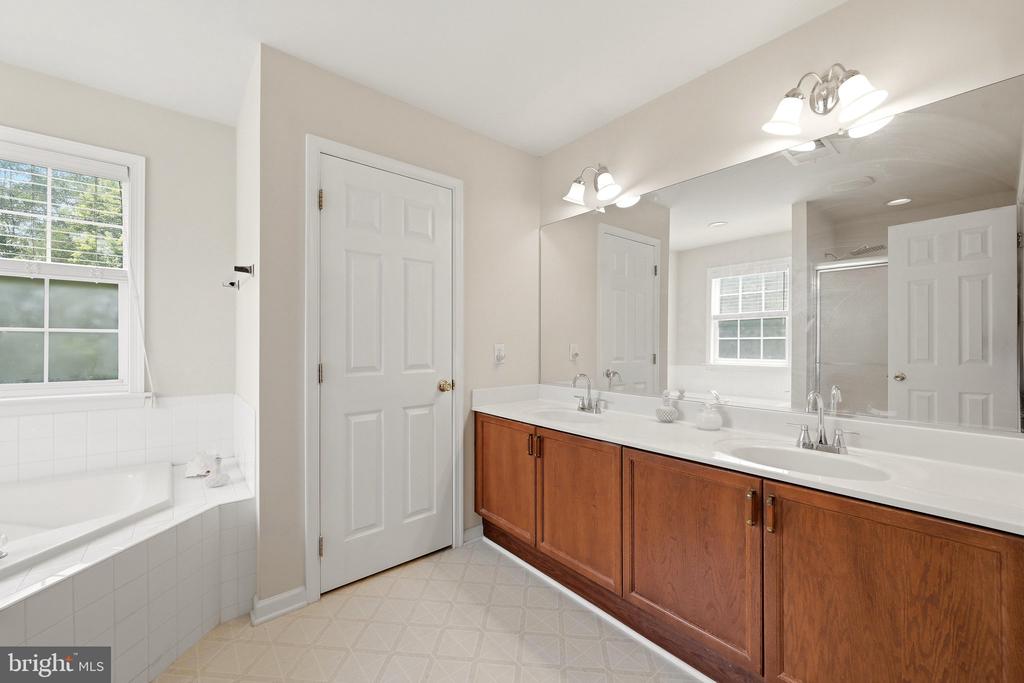
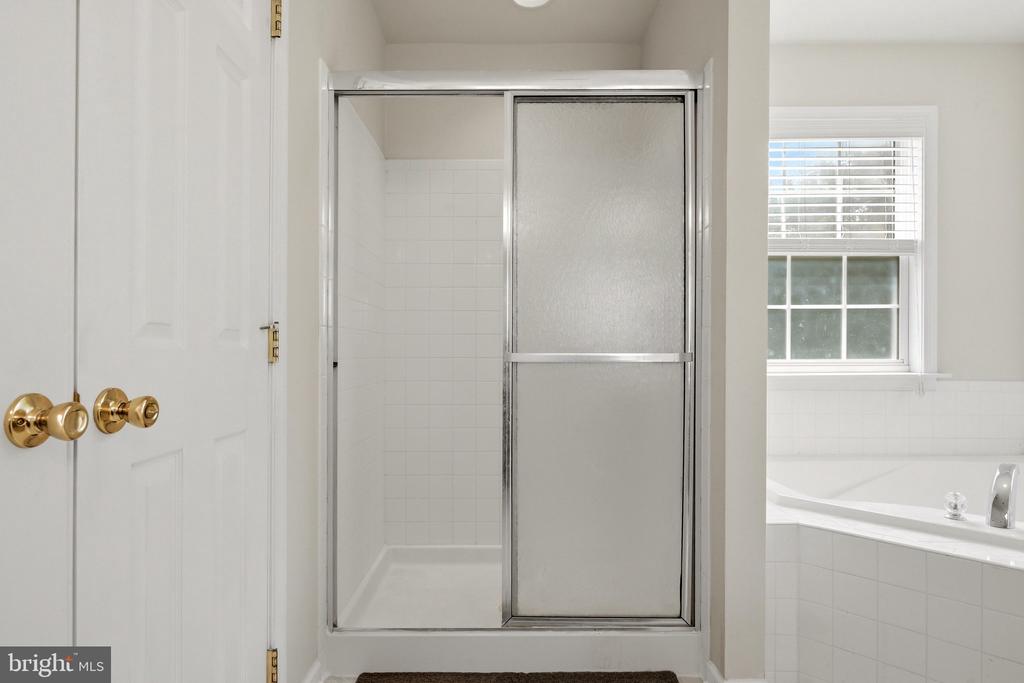
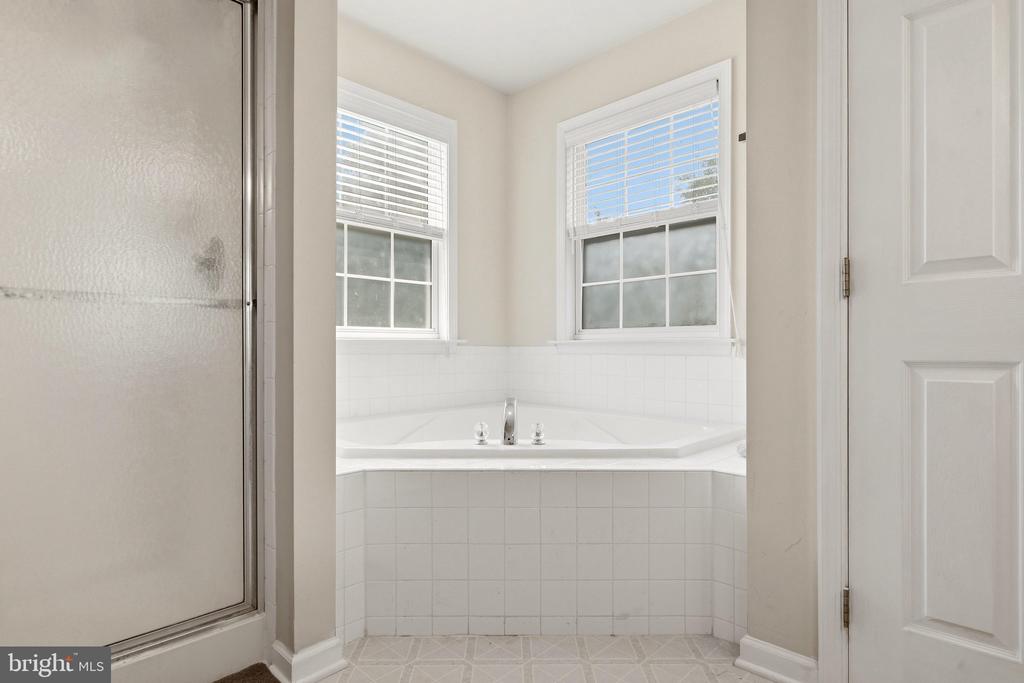
  • other interior Features Bathroom - Soaking Tub, Bathroom - Walk-In Shower, Bathroom - Tub Shower, Carpet, Ceiling Fan(s), Dining Area, Family Room Off Kitchen, Floor Plan - Traditional, Kitchen - Island, Pantry, Upgraded Countertops, Water Treat System, Wood Floors

Area & Lot

  • Status Coming Soon
  • Living Area2,666 Sq.Ft.
  • Total Area2,666 Sq.Ft.
  • Lot Area0.67 Acres
  • MLS® IDWVBE2052918
  • TypeResidential
  • YEAR BUILT2007
  • NeighborhoodFrederick County
  • Architecture StylesColonial
  • View DescriptionTrees/Woods
  • School DistrictBERKELEY COUNTY SCHOOLS

Exterior

  • STORIES3
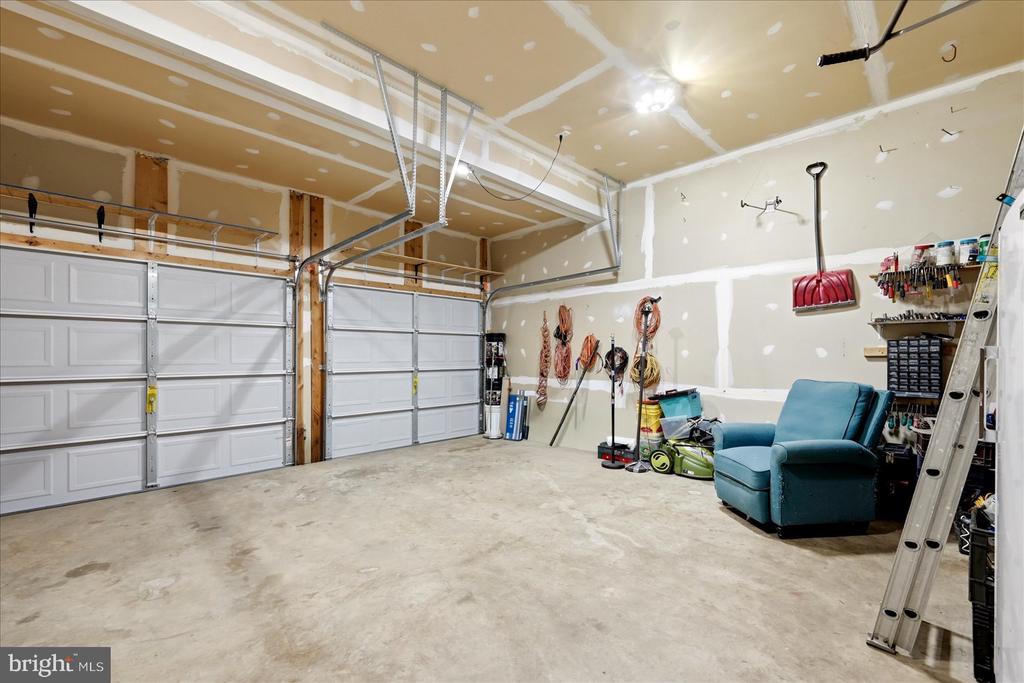
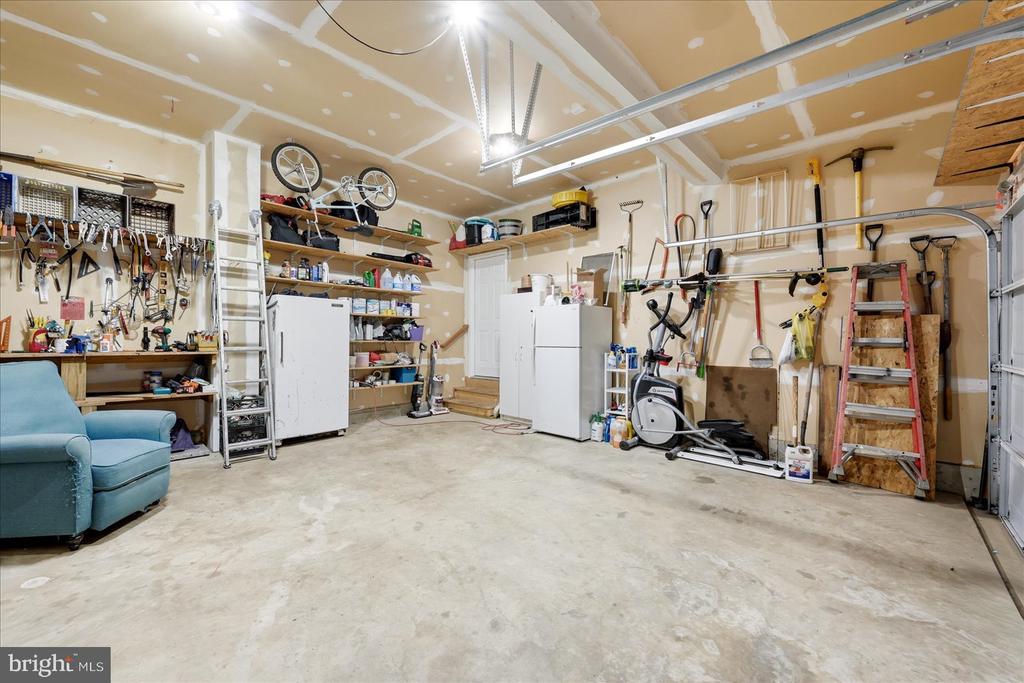
  • Garage Space2.0
  • water SourcePublic
  • PoolNo Pool
  • roofArchitectural Shingle
  • parkingAttached Garage, Driveway, On Street
  • HEAT TYPEForced Air, Heat Pump(s), Zoned
  • AIR CONDITIONINGCentral A/C
  • sewerPublic Sewer
  • SubstructureConcrete Perimeter
  • Disability FeaturesNone

Financial

  • Sales Price$445,000
  • Real Estate Tax $2,384/yr
  • HOA $333/yr
  • Zoning 101

Mortgage Calculator

Estimate your monthly mortgage payment, including the principal and interest, property taxes, and HOA. Adjust the values to generate a more accurate rate.

All estimates are provided for informational purposes only. Actual amounts may vary.
$0,000 Your Payment 20 15 65
$0,000 Your Payment

Frederick County

Explore

Let’s Get Started

If you’re buying, selling, relocating, or just need guidance, I’m ready to help. With licenses across five jurisdictions and a genuine passion for helping people, I make it a priority to listen to your needs and guide you every step of the way. Let’s have a conversation about what’s next for you.

Follow Me on Instagram