Leave a Message

Thank you for your message. I will be in touch with you shortly.

257 IDYLLWOOD DRIVE
257 IDYLLWOOD DRIVE
257 IDYLLWOOD DRIVE
257 IDYLLWOOD DRIVE
257 IDYLLWOOD DRIVE
257 IDYLLWOOD DRIVE
257 IDYLLWOOD DRIVE
257 IDYLLWOOD DRIVE
257 IDYLLWOOD DRIVE
257 IDYLLWOOD DRIVE
257 IDYLLWOOD DRIVE
257 IDYLLWOOD DRIVE
257 IDYLLWOOD DRIVE
257 IDYLLWOOD DRIVE
257 IDYLLWOOD DRIVE
257 IDYLLWOOD DRIVE
257 IDYLLWOOD DRIVE
257 IDYLLWOOD DRIVE
257 IDYLLWOOD DRIVE
257 IDYLLWOOD DRIVE
257 IDYLLWOOD DRIVE
257 IDYLLWOOD DRIVE
257 IDYLLWOOD DRIVE
257 IDYLLWOOD DRIVE
257 IDYLLWOOD DRIVE
257 IDYLLWOOD DRIVE
257 IDYLLWOOD DRIVE
257 IDYLLWOOD DRIVE
257 IDYLLWOOD DRIVE
257 IDYLLWOOD DRIVE
257 IDYLLWOOD DRIVE
257 IDYLLWOOD DRIVE
257 IDYLLWOOD DRIVE
257 IDYLLWOOD DRIVE
257 IDYLLWOOD DRIVE
257 IDYLLWOOD DRIVE
257 IDYLLWOOD DRIVE
257 IDYLLWOOD DRIVE
257 IDYLLWOOD DRIVE
257 IDYLLWOOD DRIVE
257 IDYLLWOOD DRIVE
SEE ALL PHOTOS
257 IDYLLWOOD DRIVE
257 IDYLLWOOD DRIVE
257 IDYLLWOOD DRIVE
257 IDYLLWOOD DRIVE
257 IDYLLWOOD DRIVE
257 IDYLLWOOD DRIVE
257 IDYLLWOOD DRIVE
257 IDYLLWOOD DRIVE
257 IDYLLWOOD DRIVE
257 IDYLLWOOD DRIVE
257 IDYLLWOOD DRIVE
257 IDYLLWOOD DRIVE
257 IDYLLWOOD DRIVE
257 IDYLLWOOD DRIVE
257 IDYLLWOOD DRIVE
257 IDYLLWOOD DRIVE
257 IDYLLWOOD DRIVE
257 IDYLLWOOD DRIVE
257 IDYLLWOOD DRIVE
257 IDYLLWOOD DRIVE
257 IDYLLWOOD DRIVE
257 IDYLLWOOD DRIVE
257 IDYLLWOOD DRIVE
257 IDYLLWOOD DRIVE
257 IDYLLWOOD DRIVE
257 IDYLLWOOD DRIVE
257 IDYLLWOOD DRIVE
257 IDYLLWOOD DRIVE
257 IDYLLWOOD DRIVE
257 IDYLLWOOD DRIVE
257 IDYLLWOOD DRIVE
257 IDYLLWOOD DRIVE
257 IDYLLWOOD DRIVE
257 IDYLLWOOD DRIVE
257 IDYLLWOOD DRIVE
257 IDYLLWOOD DRIVE
257 IDYLLWOOD DRIVE
257 IDYLLWOOD DRIVE
257 IDYLLWOOD DRIVE
257 IDYLLWOOD DRIVE
257 IDYLLWOOD DRIVE
Sold

257 IDYLLWOOD DRIVE

257 IDYLLWOOD DRIVE, INWOOD, WV 25428

$305,000
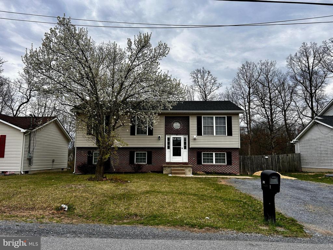
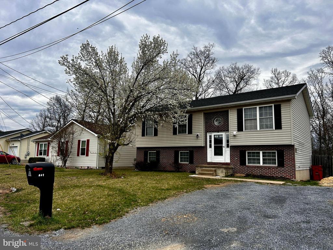
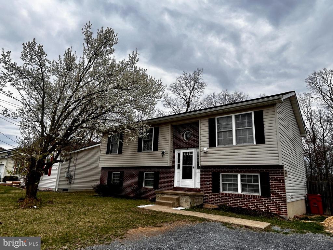
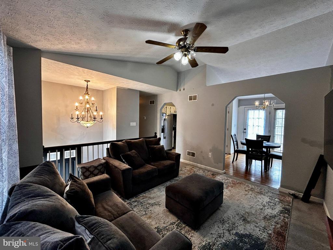
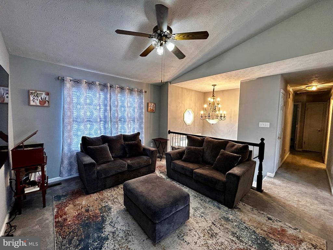
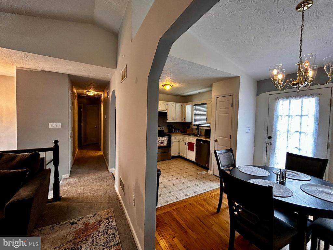
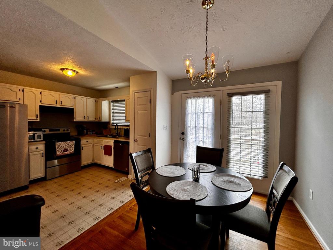
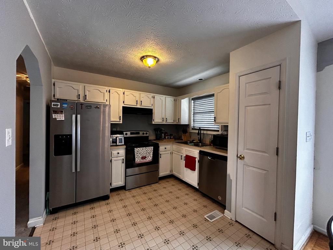
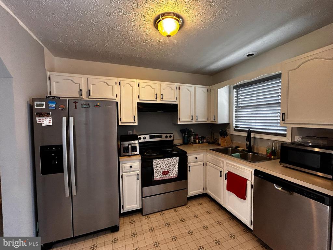
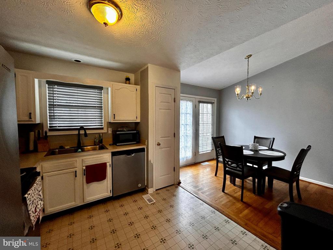
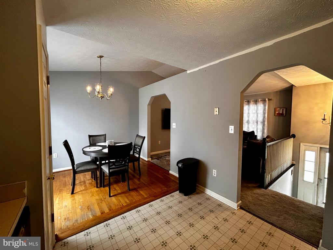
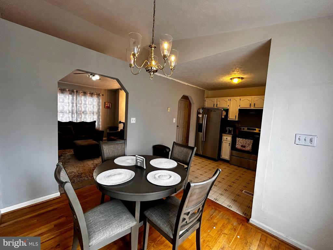
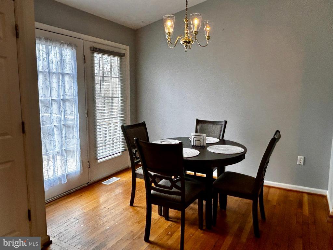
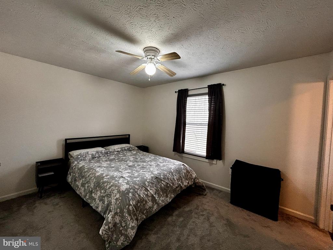
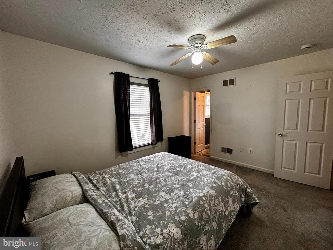
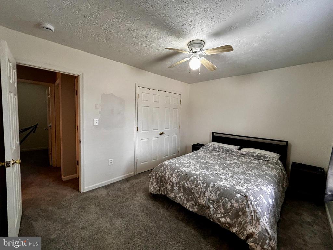
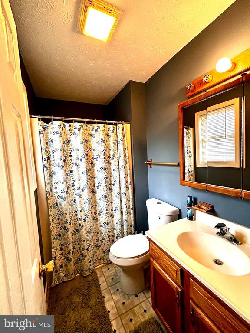
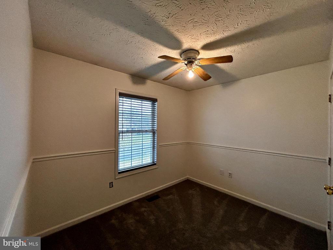
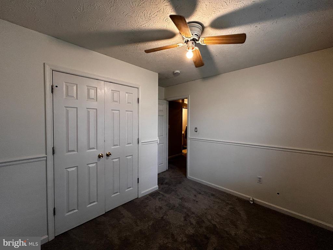
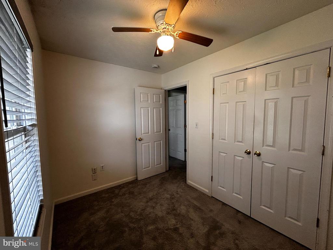
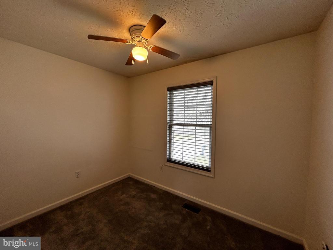
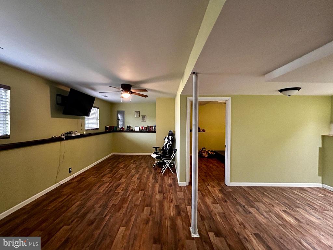
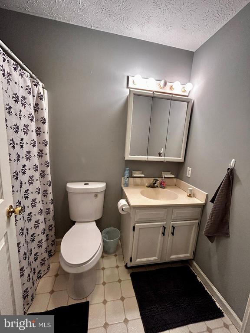
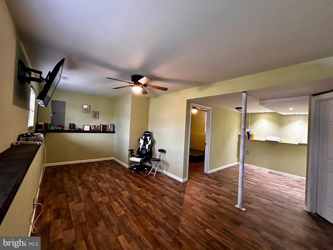
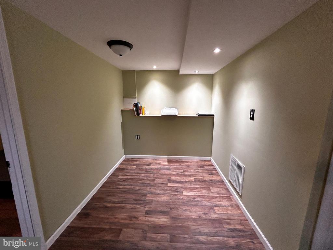
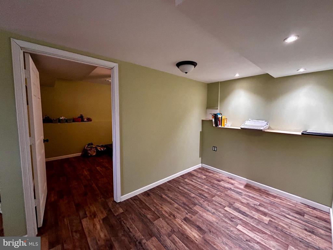
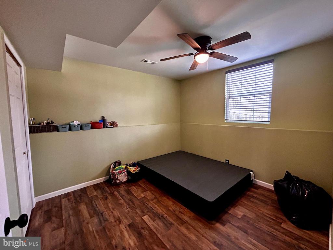
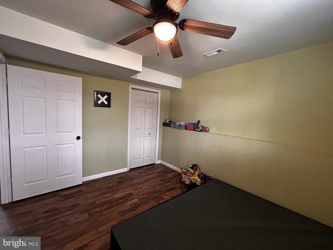
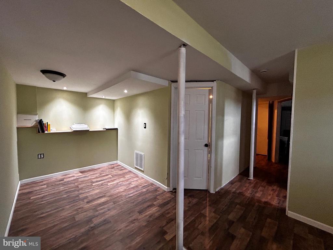
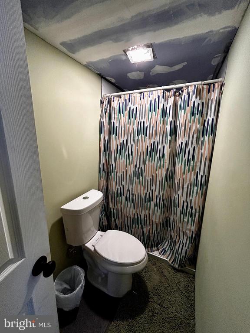
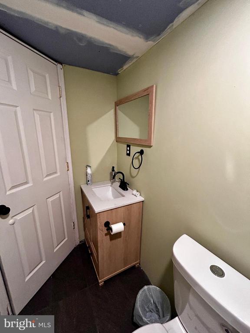
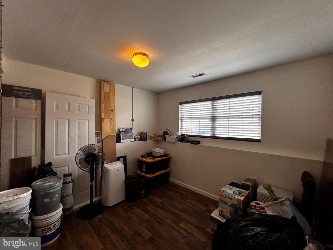
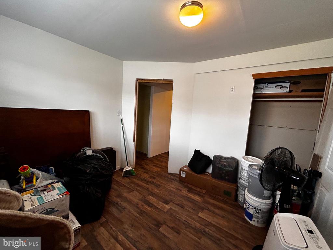
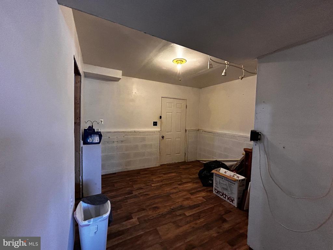
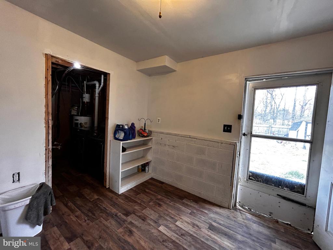
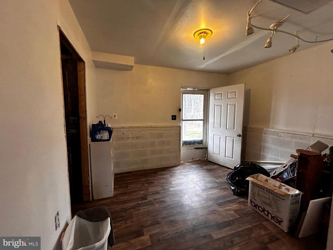
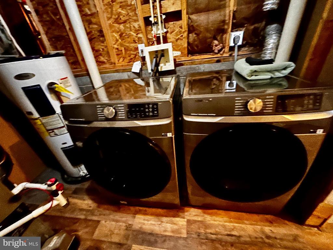
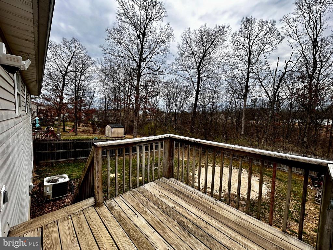
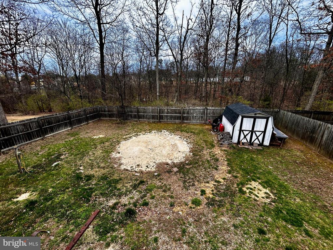
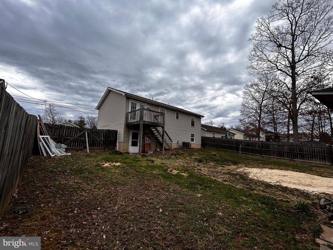
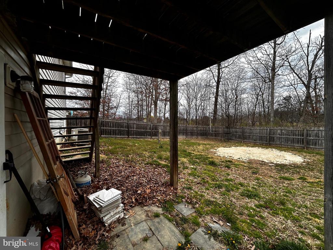
Opportunity awaits you in this centrally located split foyer, just minutes to route 11 and a with easy access to I-81. The main level features an open floor plan, with a spacious living room and a dining area with hardwood floors. An updated kitchen features SS appliances (2 years old) and a pantry. Down the hall are 3 bedrooms, with the primary suite having an attached bathroom. The finished lower level features newer LVP flooring and a full bathroom. This home has a fantastic rear yard that is fully fenced, with a storage shed and large deck. Recent updates include newer carpet and HVAC that was replaced 2 years ago. The home is being sold "As Is" so come turn this gem into your dream home!

4
beds

3
baths

1,353 Sq.Ft. LIVING AREA

0.31 Acres lot

Lisa Jalufka

Lisa Jalufka

Features & Amenities

Interior

  • total bedrooms4
  • Total bathrooms3
  • full bathrooms3
  • Laundry room Basement
  • APPLIANCES Washer/Dryer Hookups Only, Dishwasher, Range Hood, Refrigerator, Stove

Area & Lot

  • Status Sold
  • Date Sold July 16, 2025
  • Living Area1,353 Sq.Ft.
  • Total Area1,353 Sq.Ft.
  • Lot Area0.31 Acres
  • MLS® IDWVBE2038768
  • TypeResidential
  • YEAR BUILT2001
  • Architecture StylesSplit Foyer
  • High SchoolMUSSELMAN
  • School DistrictBERKELEY COUNTY SCHOOLS

Exterior

  • STORIES2
  • water SourcePublic
  • utilitiesCable TV Available
  • PoolYes - Personal
  • roofAsphalt
  • lot featuresCleared
  • parkingOff Street
  • HEAT TYPEHeat Pump(s)
  • AIR CONDITIONINGCentral A/C
  • sewerPublic Sewer
  • SubstructurePermanent
  • Disability FeaturesNone

Financial

  • Sales Price$305,000
  • Real Estate Tax $1,088/yr
  • HOA $120/yr
  • Zoning 101

Let’s Get Started

If you’re buying, selling, relocating, or just need guidance, I’m ready to help. With licenses across five jurisdictions and a genuine passion for helping people, I make it a priority to listen to your needs and guide you every step of the way. Let’s have a conversation about what’s next for you.

Follow Me on Instagram