Leave a Message

Thank you for your message. I will be in touch with you shortly.

21540 HARVEST GREEN TERRACE
SEE ALL PHOTOS
21540 HARVEST GREEN TERRACE
For Lease

21540 HARVEST GREEN TERRACE

21540 HARVEST GREEN TERRACE, BROADLANDS, VA 20148

$2,900/month
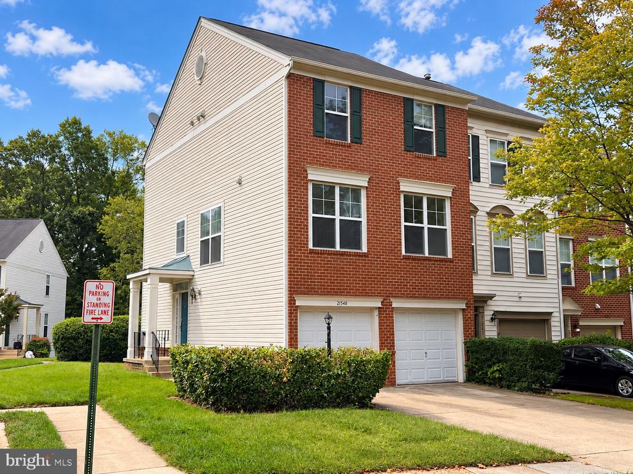
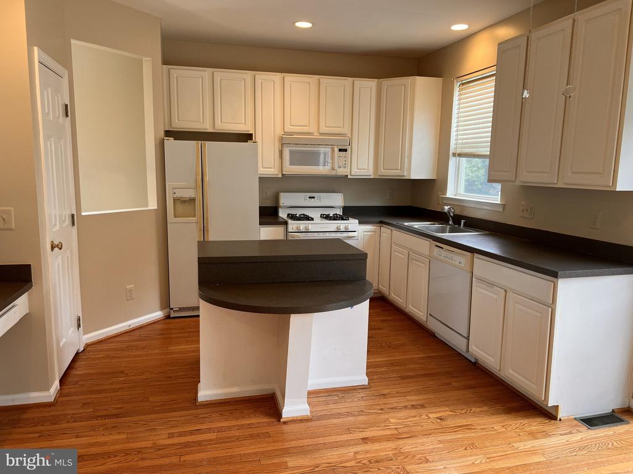
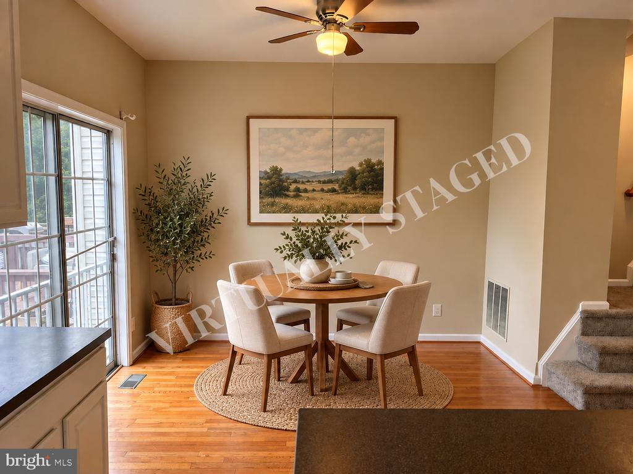
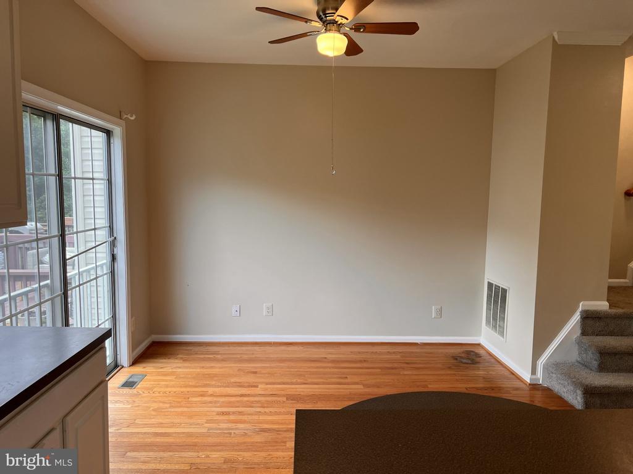
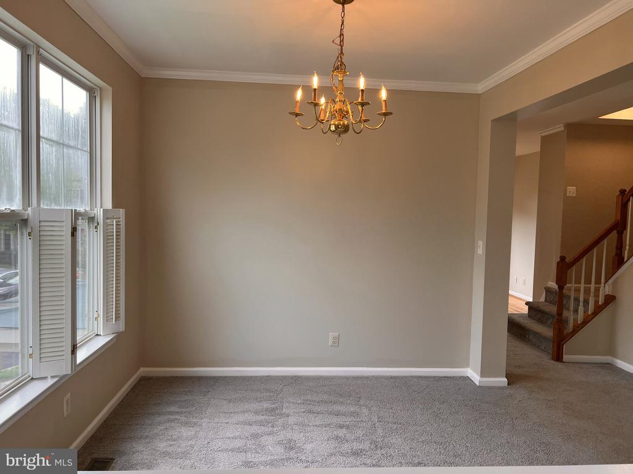
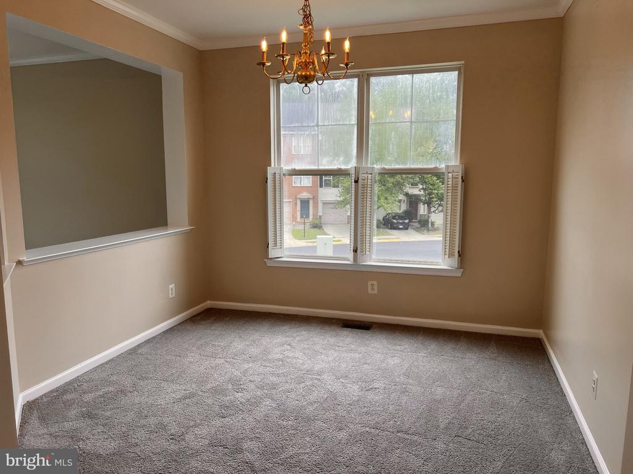
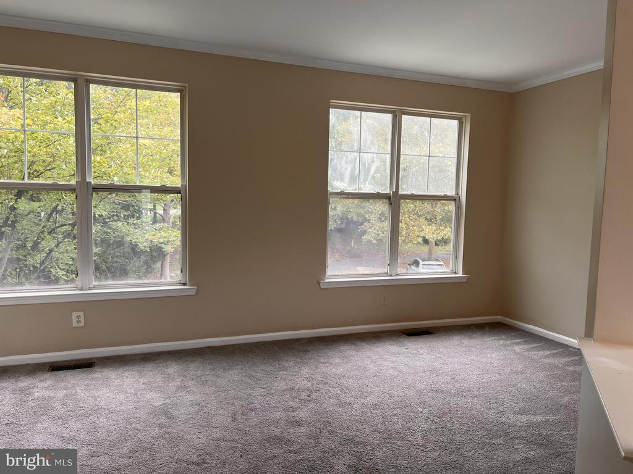
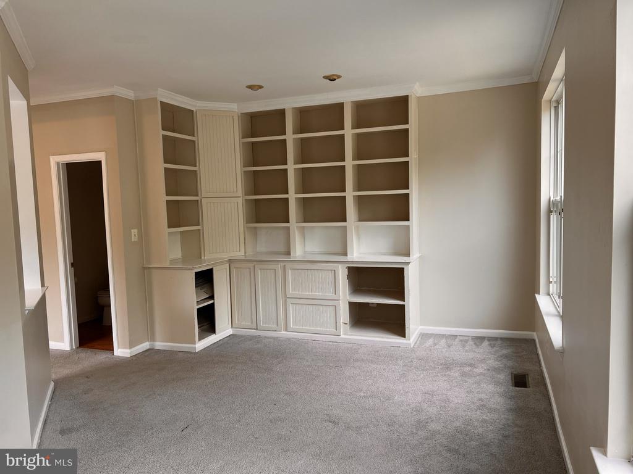
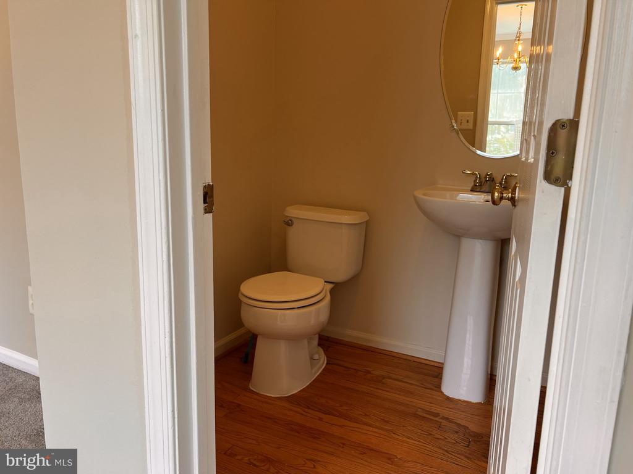
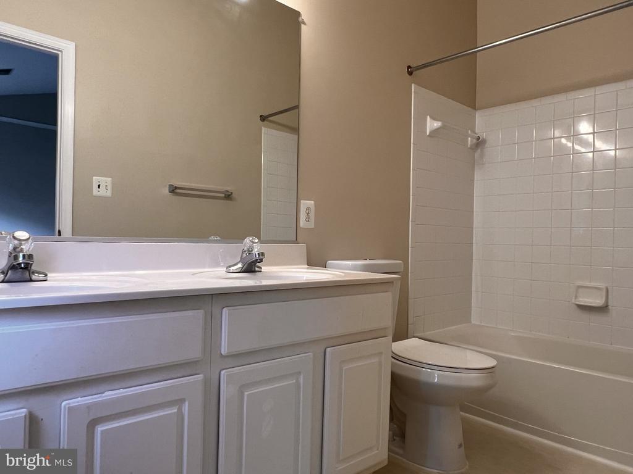
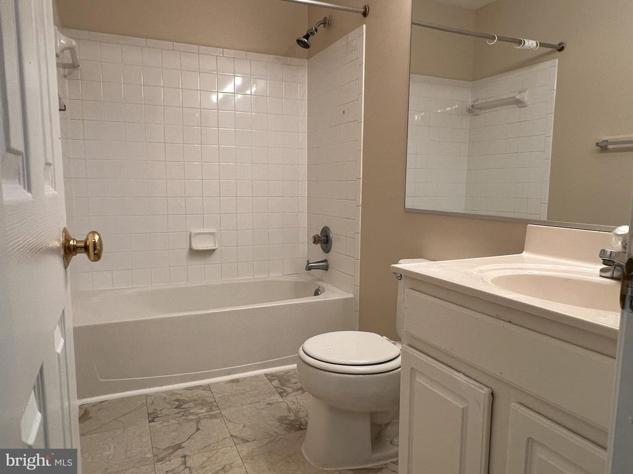
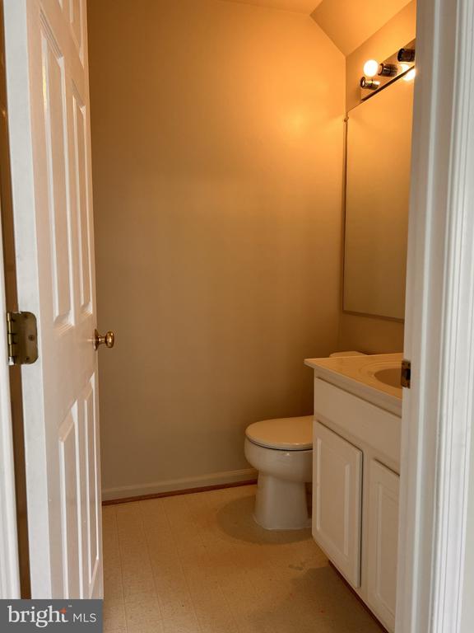
Welcome to this spacious three-level townhome in the Broadlands community, offering 3 bedrooms, 2 full baths, 2 half baths and a 2-car garage. With finished living space on all three levels, this home offers a flexible and functional layout with plenty of room to spread out. The main level features a kitchen with abundant cabinet and counter space, a center island, hardwood flooring and an open layout with a bright breakfast area adjoining the kitchen. There is also a dining room, living room and half bath.
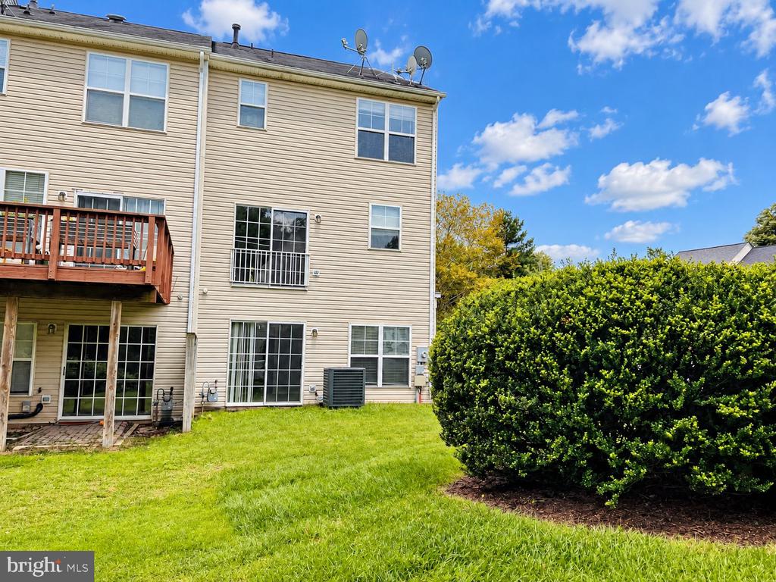
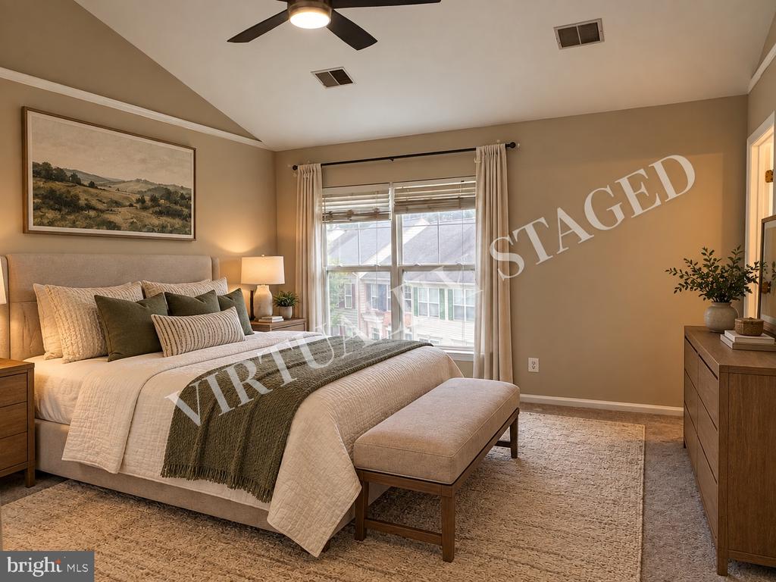
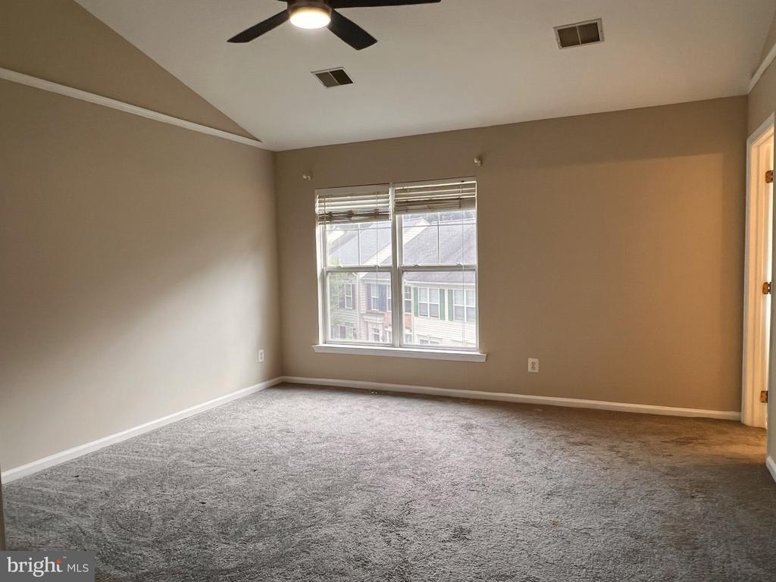
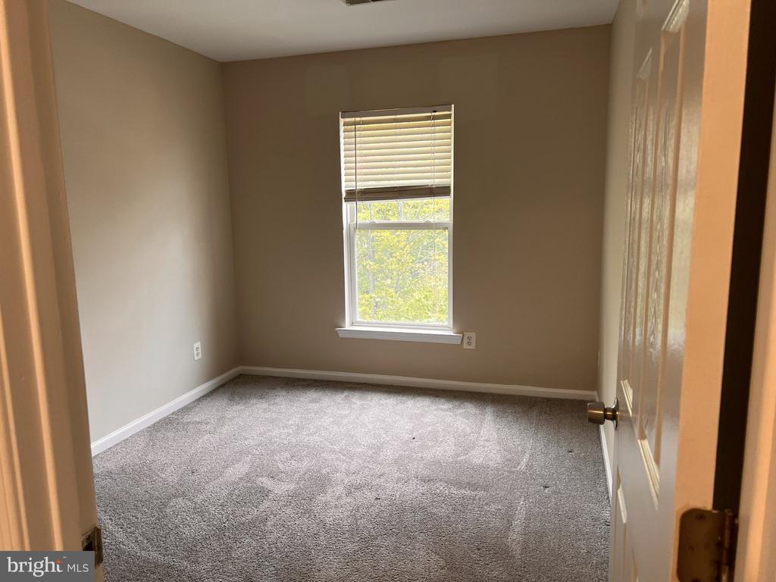
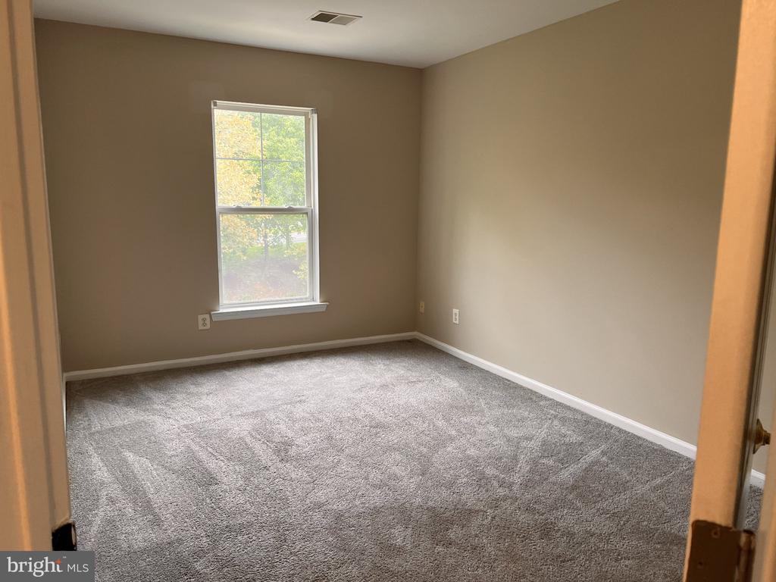
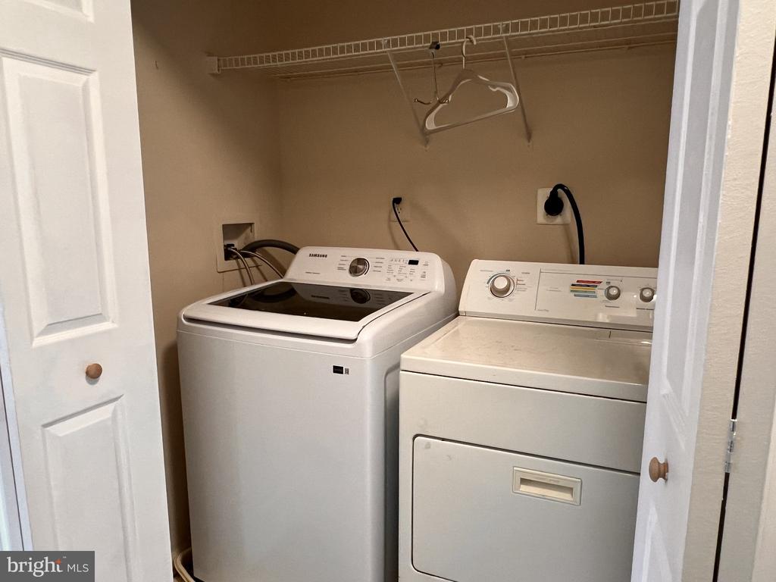
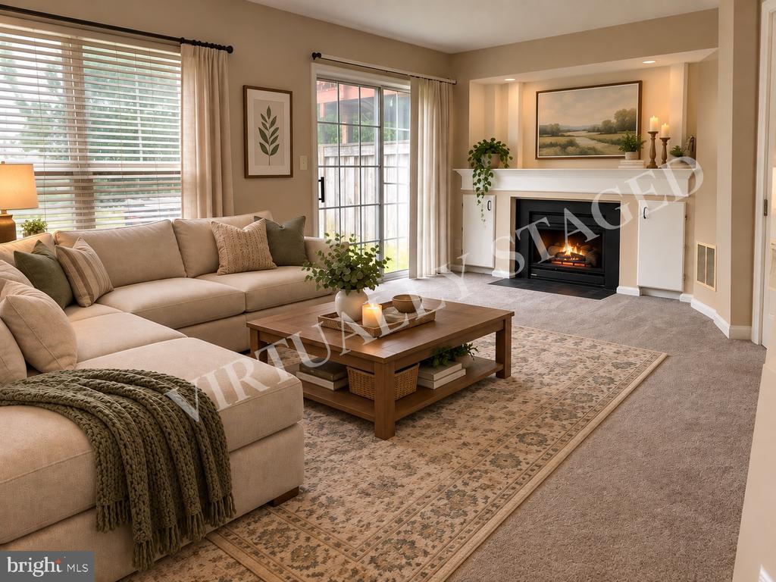
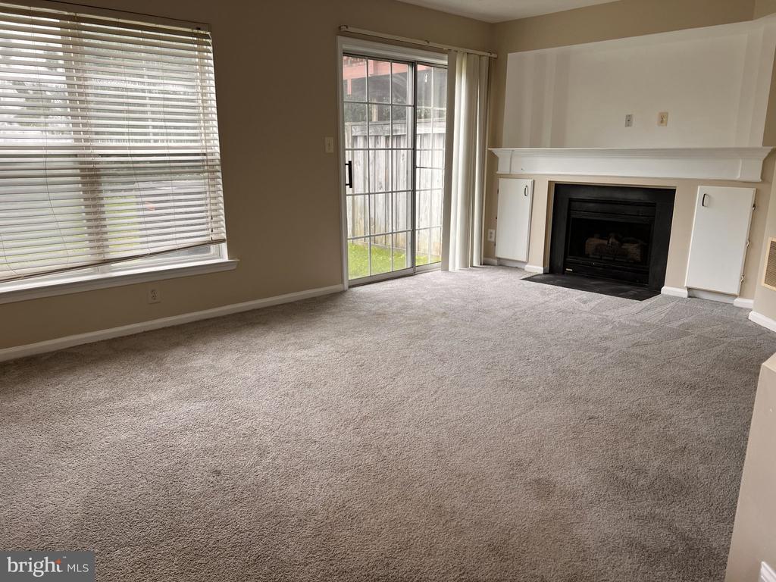
Upstairs, the spacious primary bedroom includes a walk in closet, secondary closet and private bath, while two additional bedrooms and a second full bath complete the upper level. Bedroom-level laundry adds everyday convenience--no carrying laundry up and down three levels. The finished lower level provides additional living space with a large recreation room, fireplace and half bath, plus direct access to the rear of the home. The 2-car garage provides generous parking and additional storage. There is also unassigned parking next to the property. Enjoy the extensive amenities offered by the Broadlands community, including three swimming pools, fitness center, tennis and pickleball courts, basketball courts, tot lots, community center and more than 15 miles of trails. Broadlands also offers a variety of community activities and events throughout the year.
Convenient three-level living, bedroom-level laundry, a 2-car garage, multiple living spaces and access to Broadlands' extensive community amenities make this townhome a great rental opportunity. Some listing photos have been virtually staged.

3
beds

4
baths

1,960 Sq.Ft. LIVING AREA

2,614 Sq.Ft. lot

Lisa Jalufka

Lisa Jalufka

Features & Amenities

Interior

  • total bedrooms3
  • Total bathrooms4
  • full bathrooms2
  • half bathrooms2
  • Laundry room Upper Floor
  • Flooring Carpet, Hardwood
  • Fireplace Fireplace - Glass Doors
  • APPLIANCES Dishwasher, Disposal, Dryer - Electric, Refrigerator, Washer, Water Heater, Stove
  • other interior Features Breakfast Area, Kitchen - Island, Ceiling Fan(s), Pantry, Walk-in Closet(s), Wood Floors

Area & Lot

  • Status For Lease
  • Living Area1,960 Sq.Ft.
  • Total Area1,960 Sq.Ft.
  • Lot Area2,614 Sq.Ft.
  • MLS® IDVALO2137374
  • TypeTownhouse
  • YEAR BUILT2000
  • NeighborhoodAshburn
  • Architecture StylesContemporary
  • View DescriptionTrees/Woods
  • Elementary SchoolHILLSIDE
  • Middle SchoolEAGLE RIDGE
  • High SchoolBRIAR WOODS
  • School DistrictLOUDOUN COUNTY PUBLIC SCHOOLS

Exterior

  • STORIES3
  • Garage Space2.0
  • water SourcePublic
  • PoolYes - Community
  • roofArchitectural Shingle
  • lot featuresBacks - Open Common Area, Backs to Trees, Corner, No Thru Street, Rear Yard, Trees/Wooded
  • parkingAttached Garage, Driveway
  • HEAT TYPECentral
  • AIR CONDITIONINGCentral A/C
  • sewerPublic Sewer
  • SubstructureSlab
  • Disability FeaturesNone
  • HOA AmenitiesClub House, Community Center, Pool - Outdoor
  • other exterior FeaturesSidewalks

Financial

  • Lease Price$2,900/mo
  • Zoning PDH3
image

Schedule a Showing

I would love to show you this beautiful property. Please select your preferred date and time below. I will be in touch shortly to confirm your appointment.

Schedule a Showing

I would love to show you this beautiful property. Please select your preferred date and time below. I will be in touch shortly to confirm your appointment.

Thank you for your interest in 21540 HARVEST GREEN TERRACE, BROADLANDS, VA 20148. We are reviewing your request and will be in touch shortly!

Ashburn

Explore

Let’s Get Started

If you’re buying, selling, relocating, or just need guidance, I’m ready to help. With licenses across five jurisdictions and a genuine passion for helping people, I make it a priority to listen to your needs and guide you every step of the way. Let’s have a conversation about what’s next for you.

Follow Me on Instagram